Journal6 min read
A California beach house, designed from Tel Aviv
HB HOUSE, a 1970s split-level home on the water in Huntington Beach, reworked by a Tel Aviv interior design studio around flow, geometry and views.
By Coral Mesika — Interior designer, Coco Atelier
HB HOUSE is a full renovation of a two-storey, 500 m² house on the water in Huntington Beach, California, designed by Coco Atelier, Coral Mesika's interior design studio in Tel Aviv. The house dates from the 1970s, with split levels, tall vaulted ceilings and very little flow between rooms; the design levels out the ground floor, opens it towards the water, and uses dark natural materials against pale, organic tones. It shows what a coastal California interior can be when it is shaped by the architecture rather than by beach-house clichés, and how such a project can be designed from the other side of the world. The house has been built; the images here are renders that accurately show the finished design.
The house: 1970s geometry on the water
Houses of that era often share a recognisable character: strong roof lines, angled windows and interiors divided into half-levels. In HB HOUSE that meant high vaulted ceilings and a large floor plan, but split levels and very little flow from one space to the next.
The 1970s architecture was worth keeping. The vaulted ceilings, the angled glazing and the scale of the rooms are things a new house would struggle to match. The problem was not the shell but the way it was divided.
The brief: one level, one flow, the water at the end of every view
The main goal of the design was to level out the whole first floor and create a natural flow that brings out the views while answering the clients' own needs and wishes. That is a planning decision before it is a decorative one. Levelling a floor in an existing house generally means reworking floor build-ups, steps and thresholds, and rethinking which walls stay, so that the rooms read as one connected space oriented towards the water.
The ground floor plan on the project page shows how the house is organised now. From the entrance, the public rooms open up in sequence: a living room with a fireplace facing the water, a separate family room, a dining area at the centre, and a kitchen with an island and a glazed breakfast corner. Around them sit the quieter rooms: a home office with two desks, a ground-floor bedroom with a walk-in wardrobe and a bathroom with a freestanding bath, and a room set up for exercise. Upstairs, two further bedrooms each have their own bathroom and wardrobe, and a gallery looks down into the double-height living room.
Dark natural materials, pale organic tones
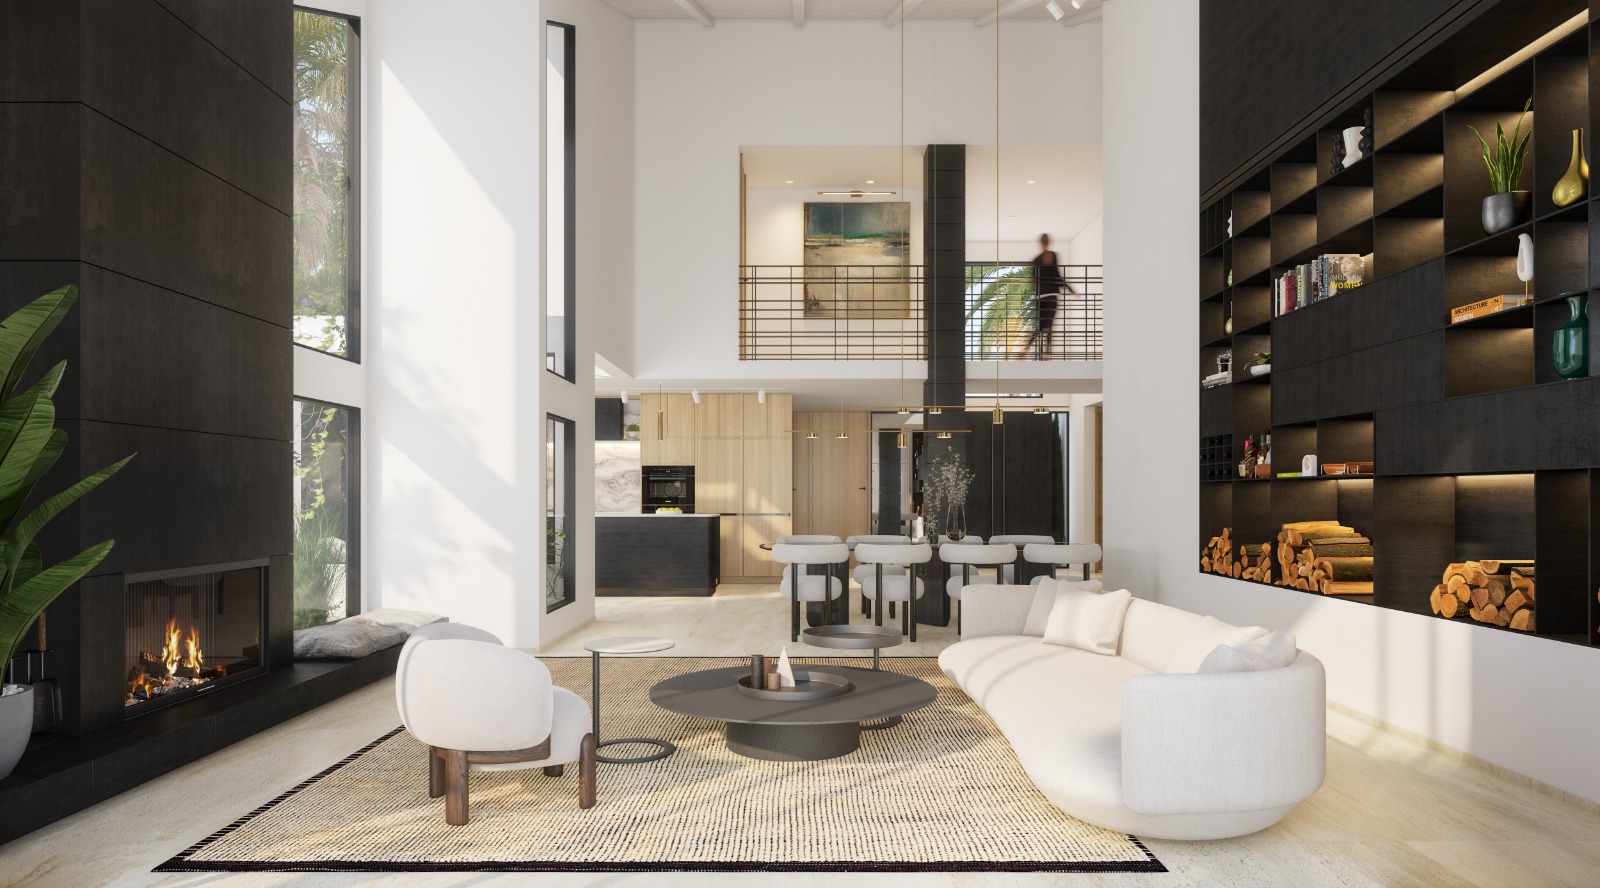
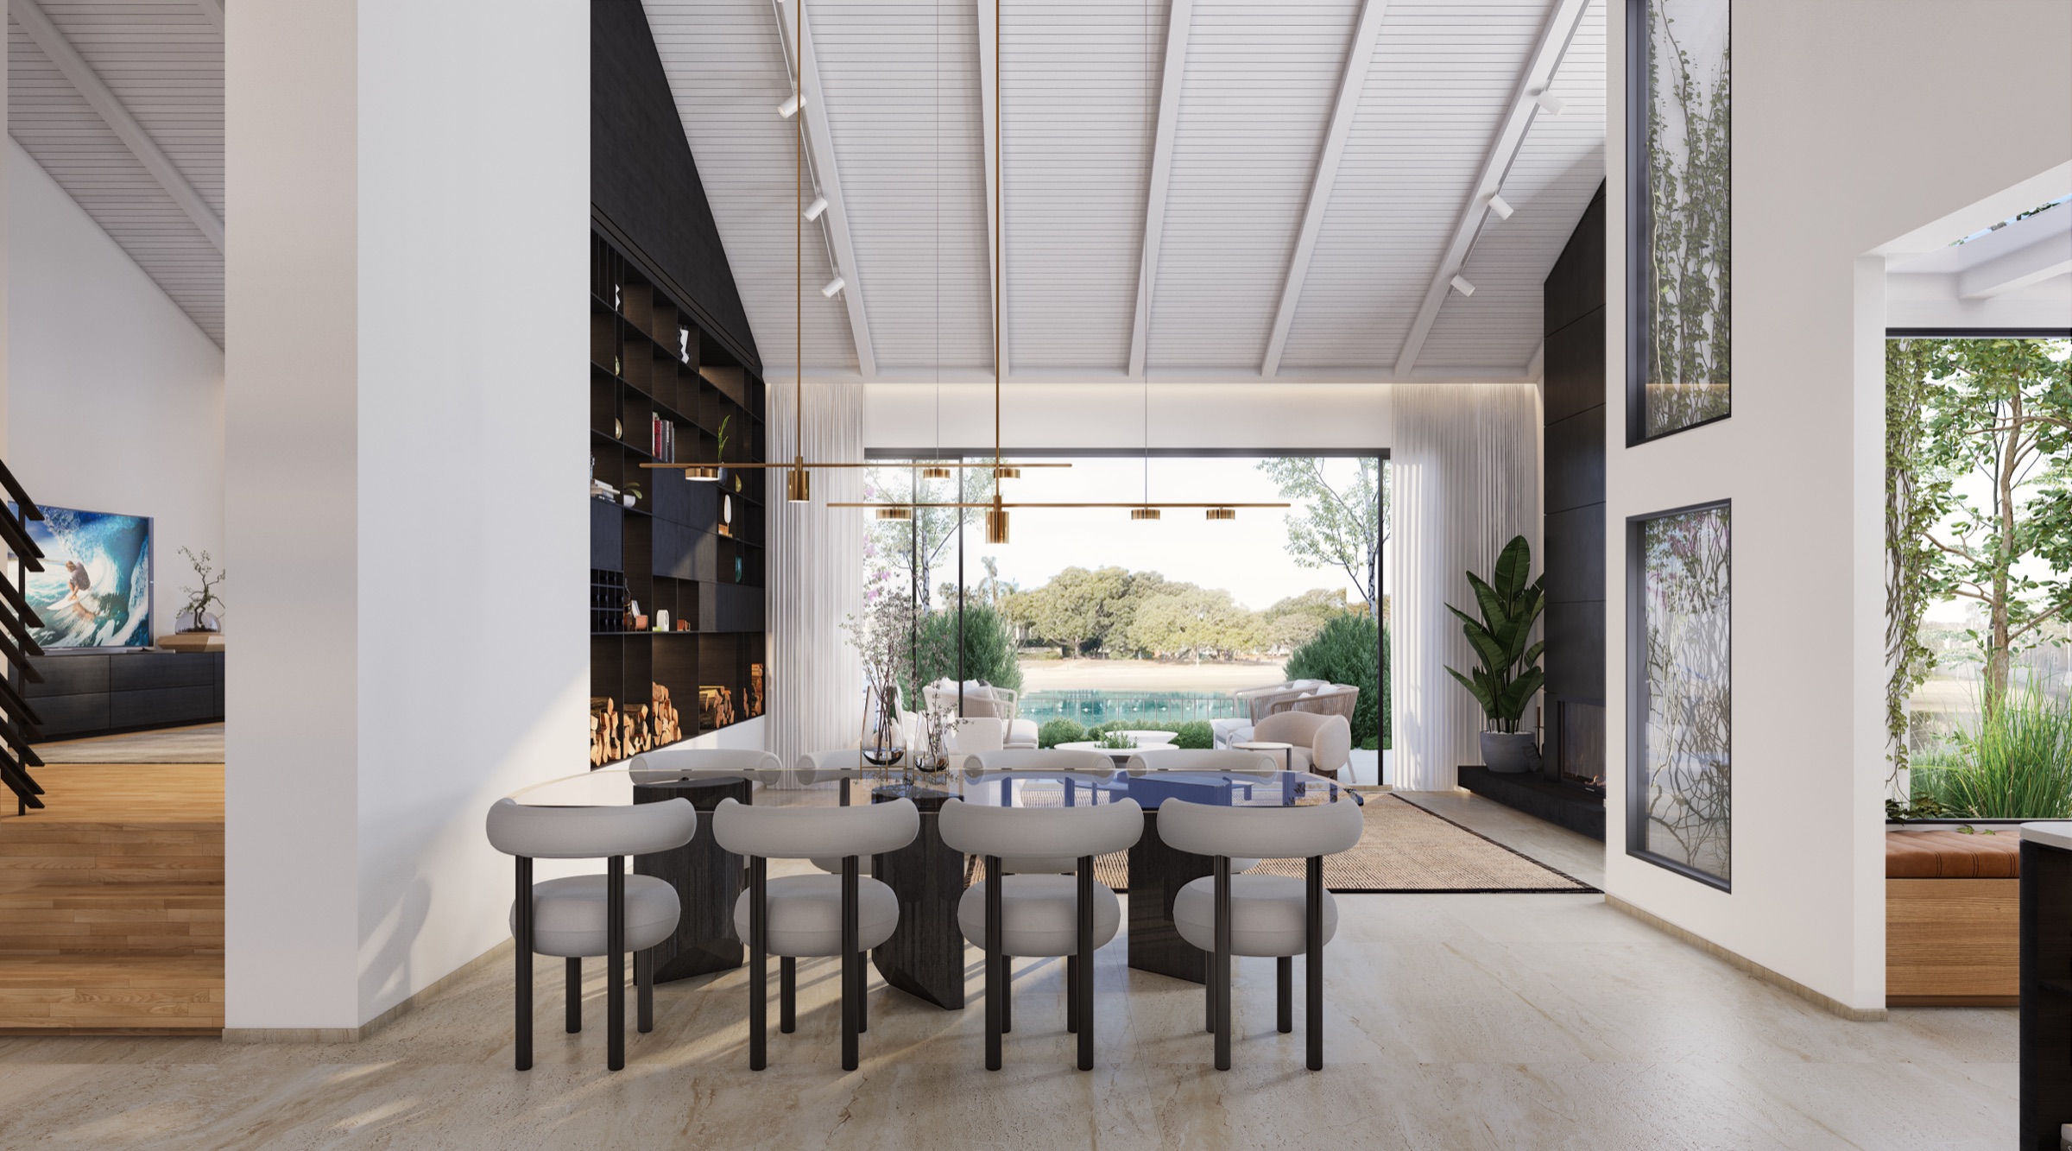
The design concept is to highlight the existing geometry of the house (the vaulted ceilings, the angled windows, the large plan) with dark natural materials, balanced by organic tones and textures. The renders of the finished house show how that plays out:
- The ceilings are lined in white-painted timber boards with white beams, so the vaults read as light, ribbed planes rather than heavy roofs.
- The fireplace wall rises the full height of the living room in large dark panels, with a low dark bench running along its base and on under the windows as a window seat.
- Dark-stained shelving fills a whole wall, with open niches for books and objects and a lower band stacked with firewood.
- The floors are a pale, softly veined stone tone throughout the ground floor, which keeps the levelled plan reading as one continuous surface.
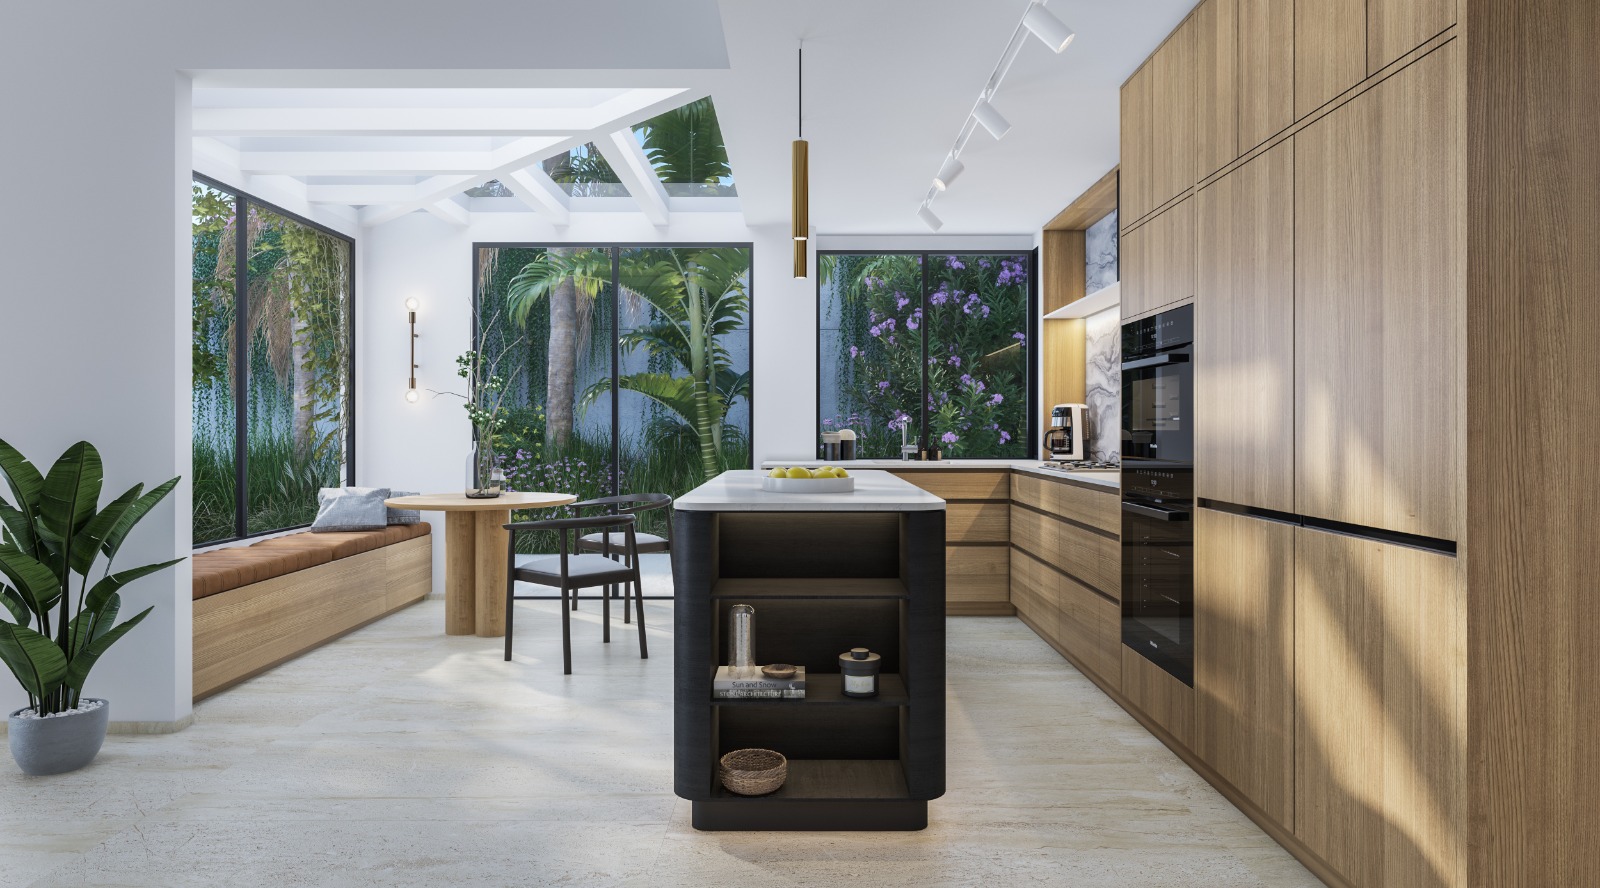
- The kitchen pairs full-height light oak cabinetry with a dark island with rounded ends and open shelves, under a veined stone splashback.
- Soft pieces carry the organic side: a long curved white sofa, rounded armchairs, a woven natural-fibre rug and sheer full-height curtains that filter the light rather than block it.
Brass-toned metal appears in small doses, in the linear pendants over the dining table and the slim pendant above the island. Black window frames draw the angled and tall openings as clean lines against white walls.
Coastal California interior design without the clichés
"Coastal" in California is often read as whitewashed wood, rope and blue stripes. HB HOUSE takes another route, closer to how houses in the Mediterranean deal with strong light: a mostly white envelope, a few deep, dark surfaces that give the eye somewhere to rest, natural textures, and planting brought right up to the glass. Tall windows frame courtyards of palms, climbing plants and flowering shrubs, so even the rooms that do not face the water look out onto green.
The result, in the words of the project page, is an updated modern island home, one that takes pride in its details and geometry and gives a stage to the water around it.
Living on the water also asks practical things of an interior. Salt air is hard on exposed metals and fittings, strong sun fades fabrics and timber, and sand travels in from outside. These are general conditions on the California coast, and they favour durable finishes, solid timber and stone over delicate veneers, and window treatments that control glare.
What designing a Huntington Beach home from abroad involves
HB HOUSE was designed remotely by Coral from Tel Aviv. A project like this separates the design work, which can be done anywhere, from the building work, which happens on site: the studio worked remotely with local contractors in California and visited the site at key stages. Generally, the house is measured and photographed in detail; the designer produces plans, 3D views and construction drawings; and a local contractor builds from them, with decisions on site made through photographs, video calls and visits at key stages. Measurements and drawings move between metric and imperial, electrical fittings must suit 120V American standards, and permits are handled locally with the city.
The time difference is roughly ten hours between Tel Aviv and California, which in practice means questions sent from site at the end of a Californian day can be answered before the next one begins. Our guide to hiring an interior designer from abroad explains the process in full.
Frequently asked questions
Can a designer based in Israel design a house in California?
Yes. The design, drawings and most decisions are done remotely, through video calls, 3D views and detailed construction drawings, while a local contractor carries out the work. Site visits at key stages and regular photo updates keep the two sides aligned.
What is HB HOUSE?
HB HOUSE is a completed full renovation of a two-storey, 500 m² 1970s house on the water in Huntington Beach, California, designed by Coco Atelier from Tel Aviv. The design levels out the split-level ground floor, opens the plan to the views and pairs dark natural materials with pale, organic tones and textures.
How do you make a 1970s split-level house feel modern?
Usually by changing the plan rather than only the finishes: levelling floors where possible, removing walls that block views, and keeping the original features worth having, such as vaulted ceilings and large windows. In HB HOUSE, the vaults and angled windows are emphasised, not hidden.
What materials suit a home on the California coast?
Durable, natural materials tend to age best near the sea: stone or stone-look floors, solid timber, matte painted surfaces and finishes that tolerate salt air and strong sun. Sheer curtains and well-placed shading help control glare without losing the view.
Planning a home on the coast
If you own a house in Huntington Beach, Orange County or elsewhere on the California coast and want an interior shaped by its architecture and its view, you can see more of HB HOUSE and the studio's other projects. To talk about your own home, send a message on WhatsApp or call through the contact page. Coral was raised in the United States, so a studio in Tel Aviv may feel closer than the distance suggests.