Journal9 min read
Boutique hotel and suites design: what guests remember
Boutique hotel interior design that guests remember and operators can run: arrival, the room as a story, lighting, acoustics, durability and FF&E.
By Coral Mesika — Interior designer, Coco Atelier
Good boutique hotel interior design comes down to a few moments a guest will carry home: the first view on arrival, one strong idea in the room, light that flatters the evening, and a quiet night's sleep. Everything else, from the stone on the walls to the hinges on the wardrobe, exists to protect those moments and to let housekeeping turn the room quickly. This guide sets out how a hospitality interior designer approaches a small hotel or a collection of suites, drawing on Coco Atelier's work in Crete, Turin and the Italian Alps.
What makes boutique hotel interior design different
A private home is designed around one family's habits. A boutique hotel is designed around hundreds of strangers who will each use the room for two or three nights, plus a team who will clean it every day for a decade. The design has to be generous to the first group and forgiving to the second.
The other difference is that the room is also the product. Guests choose it from a phone screen, often from a single photograph, before they know anything about the service.
The arrival sequence: the first ten minutes
Guests form their opinion of a hotel before they reach the room. Plan the route from car or taxi to bed as a sequence of rooms, each with one job:
- The threshold. Somewhere to stop, put bags down and be greeted. Shade and a cool floor matter more here than a reception desk.
- The reveal. In a coastal property, the view is the asset. Hold it back until the guest is inside, then give it all at once.
- The room door. A short, quiet corridor or garden path lets the noise of the public areas fall away before the room begins.
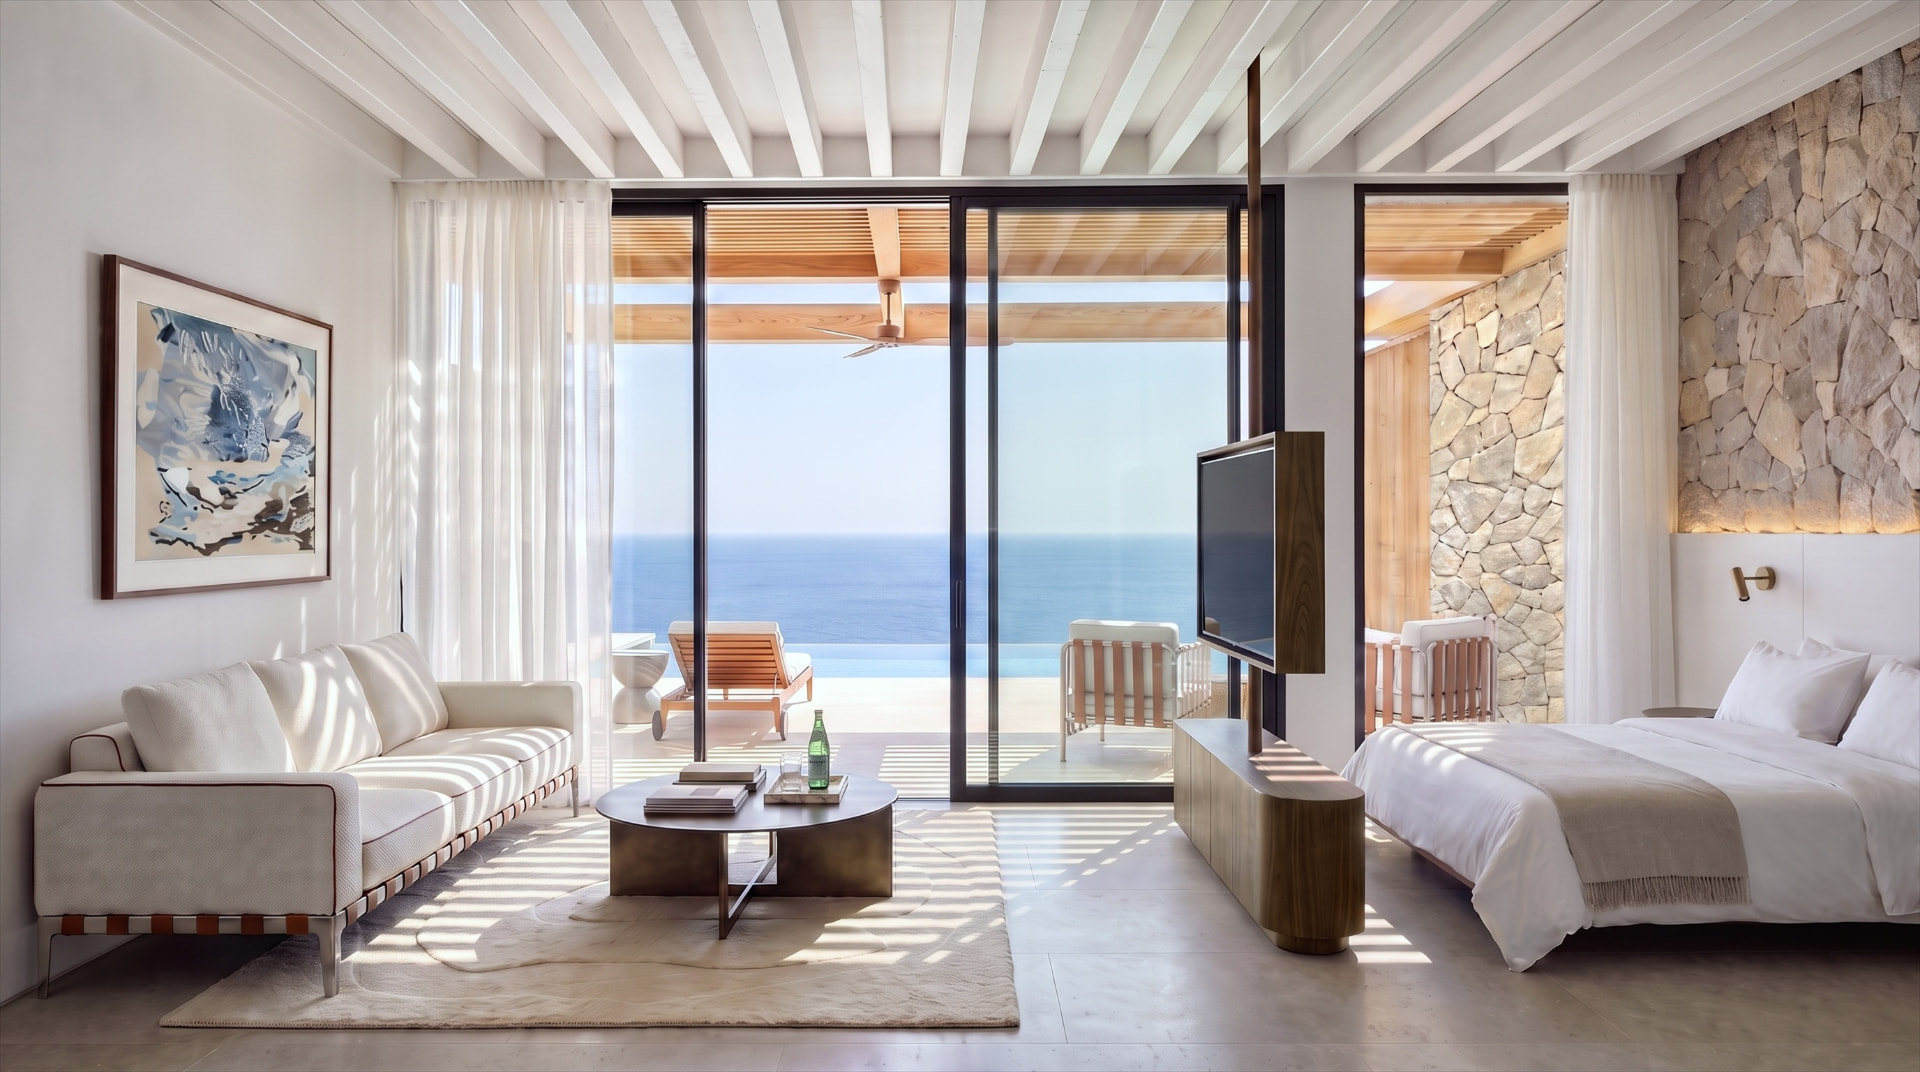
At CR SUITES, eight suites on the coast of Crete, each with a private pool, the whole design is built on that reveal: the sea should never leave the room. Full-height glass opens the suite to the terrace and the infinity pool, where the pool and the sea meet at the same horizon.
The room as a story: one idea, carried all the way
The rooms guests remember usually have one clear idea, and every decision follows it. In CR SUITES the idea is the view. The suite is divided only by a low walnut console that swivels with its guests, turning the sleeping side toward the water and closing it back toward the lounge. One piece of furniture does the work of a wall, a TV unit and a headboard screen, and it keeps the sea in sight from the bed.
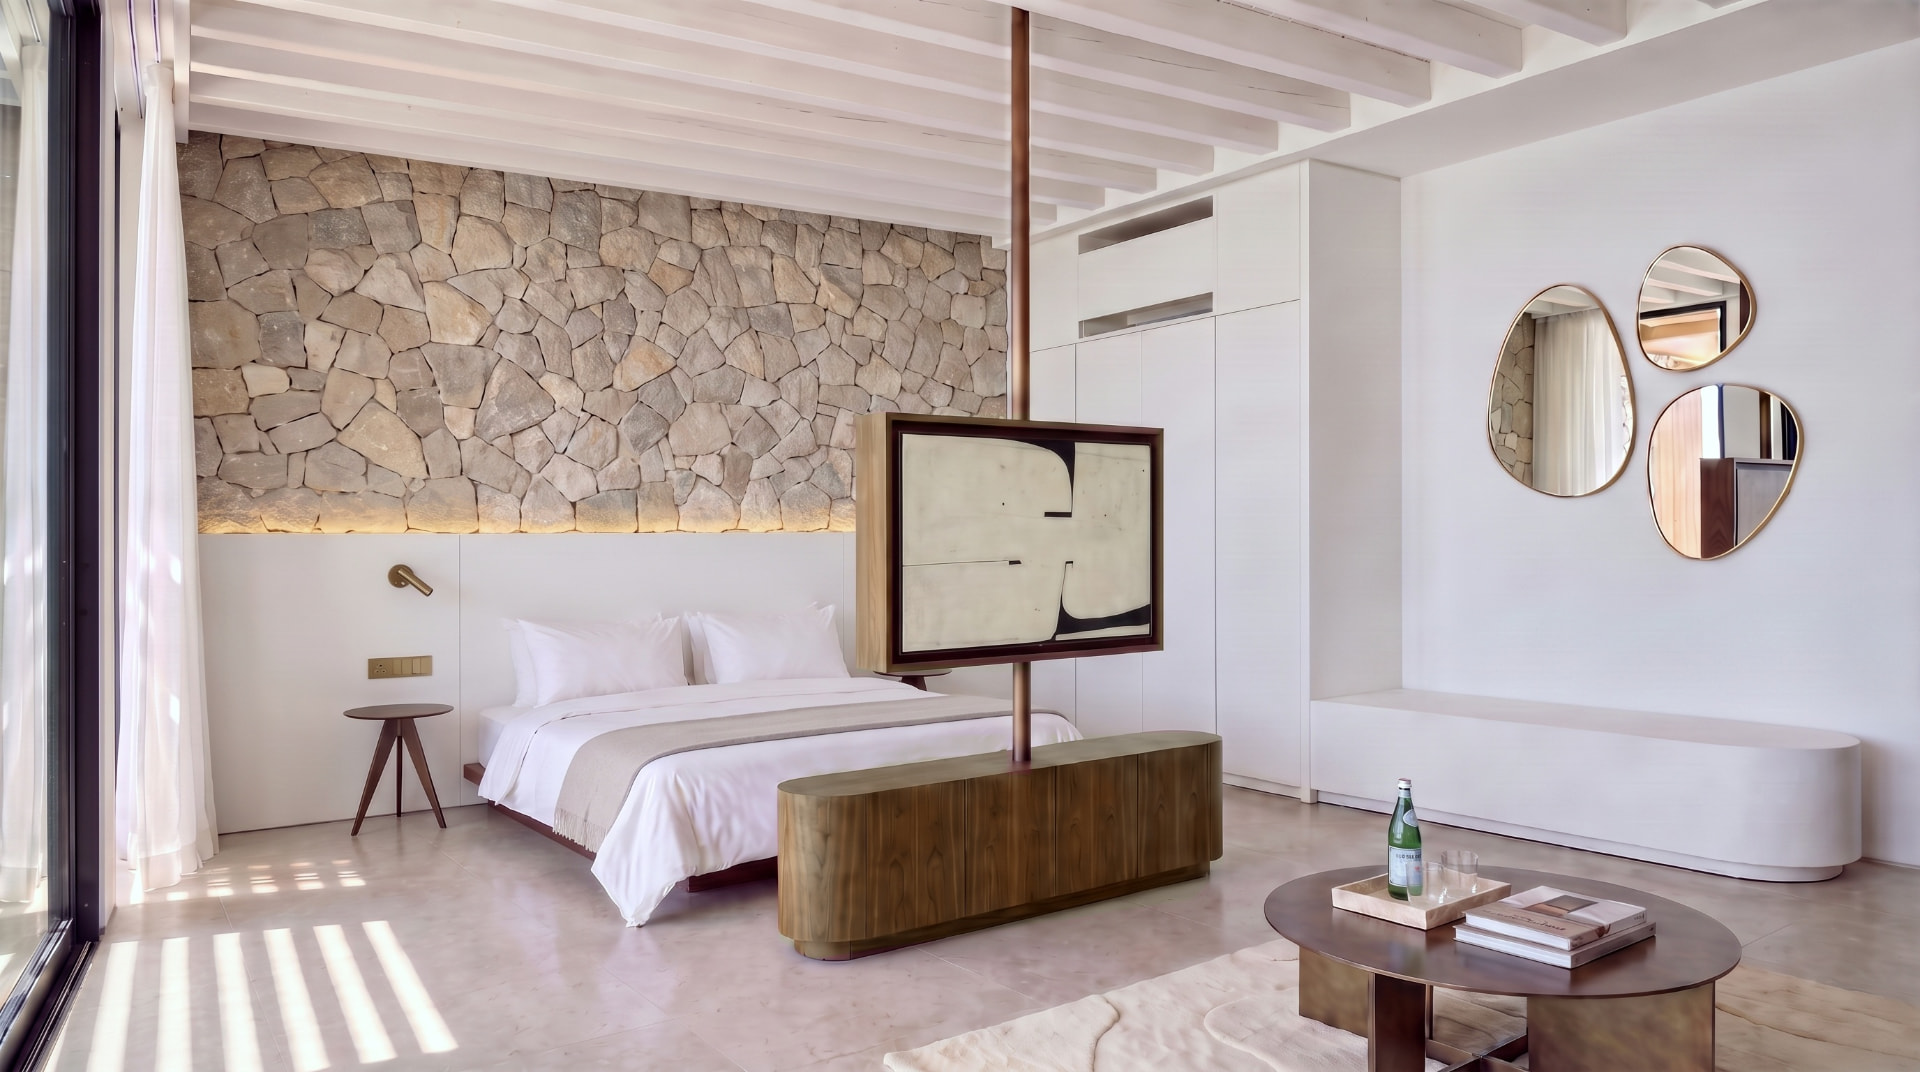
The palette then supports the story rather than competing with it: dry-stacked limestone, white painted timber rafters, warm walnut, with brass and pebble-shaped mirrors softening the light. Materials run unbroken from floor to ceiling, so the room reads as one surface.
In a historic building the story is often already there. HOA, a 2020 hotel project in an 18th-century Baroque villa in Turin, was designed to complement the existing architecture without competing with it, using gentle curves inside and out to make the historic rooms feel relatable to a modern guest. Renders of the finished rooms show a marble floor laid in a triangular pattern, a slim metal-framed partition that holds the TV on a pole, and a bath zone behind glass and sheer curtain inside the bedroom itself.
Durability and housekeeping: design for the person with the trolley
A beautiful room fails if it is slow to clean or looks tired after one season. Brief the housekeeping lead as seriously as the owner.
Surfaces and details
- Floors. Large-format stone or porcelain with minimal grout lines. Avoid deep textures where sand and sunscreen collect.
- Corners and plinths. Furniture on a solid plinth (the CR SUITES console and built-in bench both sit on solid bases) means nothing to vacuum underneath.
- Upholstery. Performance fabrics in mid-tones. Pure white bouclé is lovely in photographs and costly in real life.
- Joinery. Solid timber or veneer on a stable core, with edges that can be sanded and re-oiled rather than replaced.
- Hardware. Solid brass or marine-grade stainless steel near the sea. Salt air is merciless with plated finishes.
Back of house
The CR SUITES plan shows two dedicated laundry rooms and a guest service area with pantry, refrigerator and ice machine, so staff can restock without crossing guest terraces. Every floor of a hotel needs linen storage, a cleaning cupboard with water and a drain, and somewhere for the trolley to wait out of sight.
Lighting scenes: from noon glare to midnight
A hotel room needs three or four lighting scenes, and guests should reach each one with a single switch.
| Scene | What it does | Typical sources |
|---|---|---|
| Arrival | Shows the whole room at its best | Ambient plus accent on the feature wall |
| Evening | Low, warm, flattering | Concealed linear light, table lamps |
| Reading | Light on the page, not the partner | Adjustable bedside sconces |
| Night | Find the bathroom without waking up | Low-level light at floor or plinth |
At CR SUITES the stone wall is washed from below by a concealed strip, so the texture of the limestone becomes the evening light. Brass swing-arm reading lamps sit on the headboard wall. Keep colour temperature warm (around 2700K), put everything on dimmers, and make the master switch easy to find at midnight.
Acoustics: what nobody photographs and everybody notices
Poor sleep is the most common complaint in small hotels, and most of it is noise. The hard, mineral finishes that suit a Mediterranean hotel (stone, plaster, tile, glass) reflect sound, so plan the soft surfaces deliberately:
- Rugs under the seating area and on either side of the bed.
- Full-height curtains in a heavy linen, which also control glare.
- Upholstered headboards or panels on walls shared with the next room.
- Solid-core doors with seals, and plumbing risers wrapped and kept away from bedheads.
Insulation between rooms is a construction decision; it belongs in the drawings before the walls go up.
Local materials and identity: belonging to the place
Guests travel to be somewhere. The interior should make that obvious without souvenir clichés, using regional materials and the trades that know them.
CR SUITES uses dry-stacked limestone, the language of Cretan field walls, as a finished interior surface. TER, a 200 m² restaurant expansion completed in 2019 for Malga Costa in northern Italy, takes the same principle further: designed for the Arte Sella art forest after a storm destroyed much of it, it reads as a massive boulder in the forest, with stone as both exterior and interior base material. TER received the A' Design Award for Interior Space & Exhibition Design (2019–2020) and an honorary mention in YAC's Calamity Atelier competition.
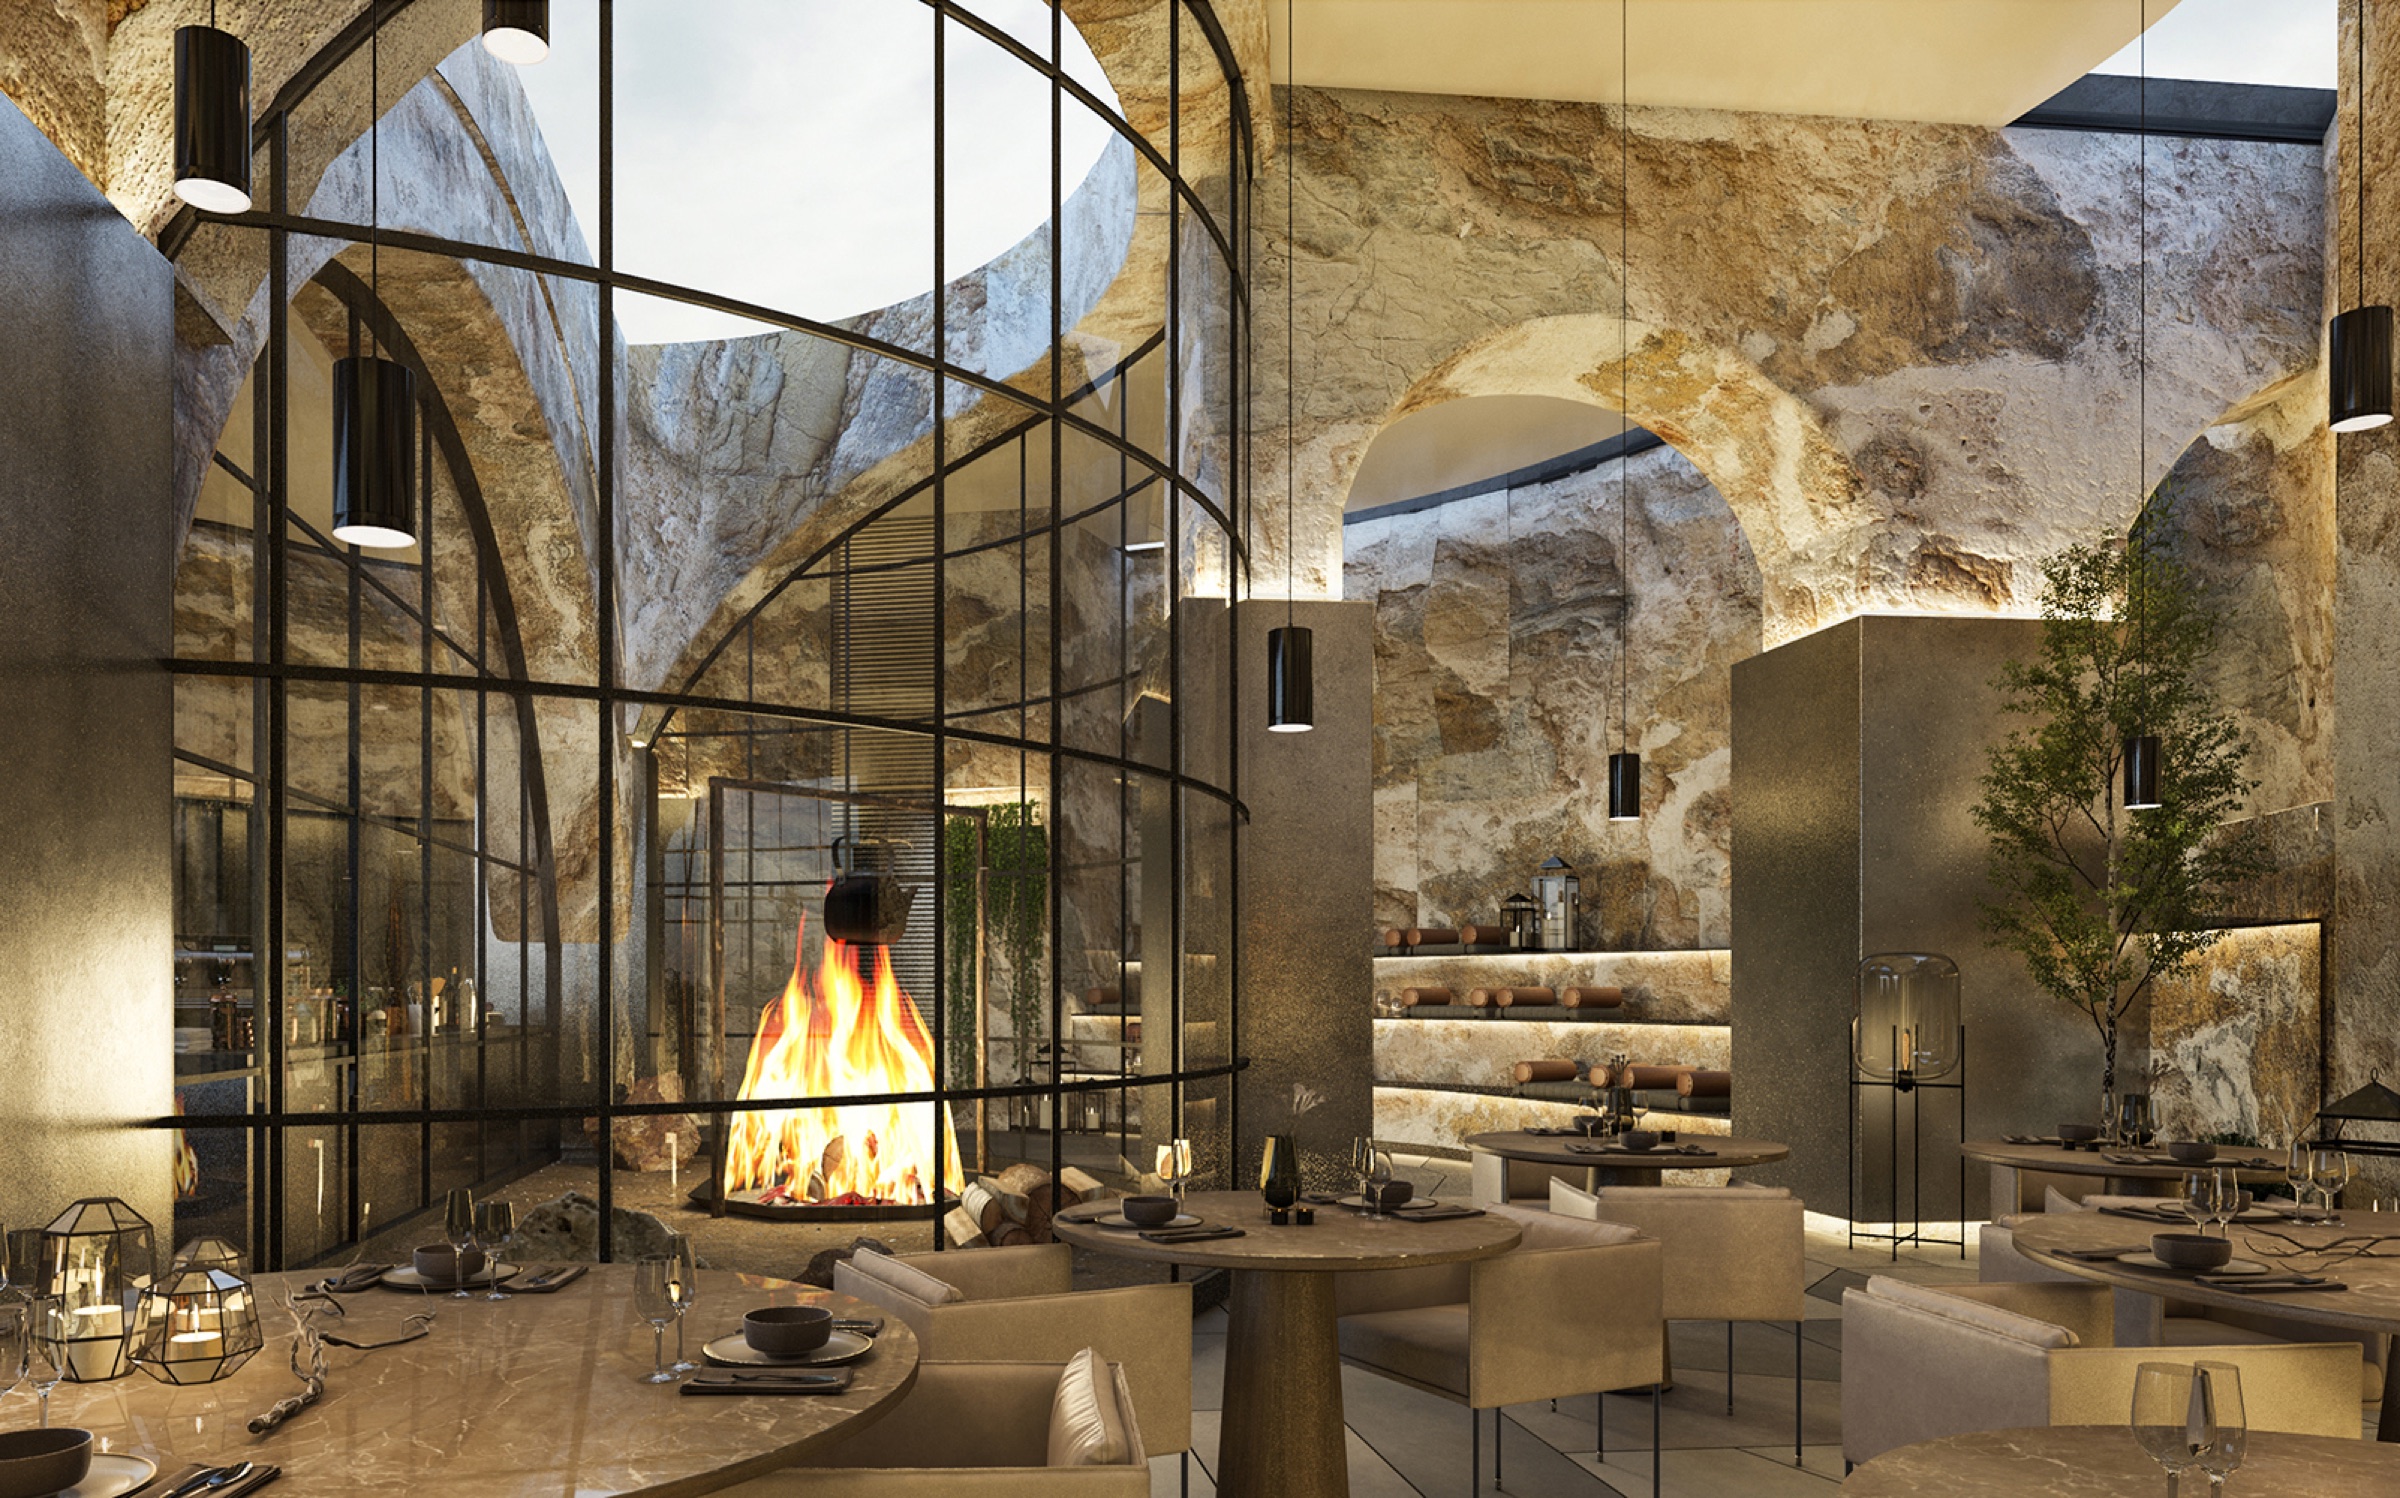
TER's plan circles around an open outdoor space for campfire cooking, so every table can watch the chefs. That is a hospitality lesson as much as an architectural one: give people something to gather around.
Photographs that sell: designing for the booking platforms
Most bookings start with a thumbnail. Design with the camera in mind from the first sketch:
- One hero angle per room type. Know where the photographer will stand. In CR SUITES that angle runs from the lounge, past the console, through the glass to the horizon.
- A clear foreground, middle and background. Furniture, the room's feature, then the view.
- Daylight that rakes. Rafters, slatted shading and textured walls draw lines of light across the floor at certain hours.
- Details worth a close-up. A brass sconce, a stone corner, a beautifully made bed. Platforms show a gallery, not one picture.
- Honesty. A room that looks better online than in person earns poor reviews.
The operator brief: what to settle before design starts
Before drawings begin, the owner or operator should be able to answer:
- Who is the guest, and what are they paying per night?
- How many keys, which room types, and what mix?
- Is there a restaurant, bar, pool or spa, and who runs it?
- How will the rooms be cleaned, and how often?
- What is the opening date, and what is the date that cannot move?
- Which brand, if any, sets standards the design must meet?
A clear brief prevents the most expensive kind of change: the one made after joinery is ordered. A good designer will work through these questions with you, and with the operator if there is one, before any drawing starts, and walk the building with the people who will run it.
Budget per key and FF&E
Hotel budgets are usually discussed per key: the total cost divided by the number of rooms. It is a useful way to compare properties, but the number depends on the building's condition, location, the level of finish and how much of the public space is included.
FF&E (furniture, fixtures and equipment) is the part of the budget an interior designer controls most directly. It covers beds, seating, joinery, lighting, curtains, mirrors, rugs and artwork, often from several countries with long lead times. Plan it as a schedule from the start, with sample approvals, lead times and a delivery plan tied to the opening date. Custom pieces like a swivelling console are what make a room memorable, so protect a share of the budget for them and save elsewhere on items guests never touch.
Ask your designer at the outset whether they specify FF&E only or also manage ordering, deliveries and installation. Both arrangements work, but someone has to own the schedule, check every delivery against the specification and be on site when the rooms are dressed.
Frequently asked questions
What does a hospitality interior designer do?
A hospitality interior designer plans the guest experience room by room: layouts, materials, lighting, furniture and fixtures, and the details that make rooms easy to clean and maintain. The work runs from concept to construction drawings and FF&E schedules, and coordinates with the architect, engineers and operator. The aim is a property guests remember and staff can run efficiently.
How is designing a boutique hotel different from designing a home?
A home suits one family; a hotel room must work for hundreds of different guests and survive daily cleaning. Durability, lighting control, acoustics between rooms and back-of-house storage carry far more weight. The room is also the product being sold, so it has to photograph well and match what guests saw online.
Should a boutique hotel use local materials?
Usually yes, where they suit the climate and the budget. Local stone, timber and the craftspeople who work them give guests a sense of place and are often easier to repair. At CR SUITES in Crete, dry-stacked limestone forms the feature wall of each suite.
How do you budget for a boutique hotel interior?
Owners usually think in cost per key, and that figure varies widely with the building, location and finish level. Separate construction from FF&E, add a contingency, and check lead times early, especially for custom furniture and anything shipped to an island. A designer can help you see where spending shows and where it doesn't.
Planning a boutique hotel, a set of suites or a restaurant, in Greece, Italy, Israel or further afield? Send Coral a message on WhatsApp or call +972 54 264 5228 through the contact page with the location, number of keys and your opening date, and we can talk about where design will make the biggest difference. If your project is a private house in Greece, read our guide to renovating a holiday home in Greece.