Journal8 min read
Office design for tech companies in Tel Aviv
Office interior design in Tel Aviv for tech teams: hybrid work, focus and collaboration zones, acoustics, kitchens, brand and biophilia, from real projects.
By Coral Mesika — Interior designer, Coco Atelier
Good office interior design in Tel Aviv starts with how your team actually works now: fewer people at desks on any given day, more meetings that are half in the room and half on a screen, and a real need for both quiet focus and easy collaboration. The office has to earn the commute. For a tech company, that means planning the floor around a mix of work settings, controlling noise, making the kitchen and lounge the social centre, and letting the brand show up in materials and colour rather than only in a logo on the wall.
This guide sets out what to think about before you brief a designer, drawing on two workplace projects by Coco Atelier in Tel Aviv: a full-floor refresh of the APPCHARGE offices and a biophilia centre for MONDAY.COM.
What office interior design in Tel Aviv has to solve now
Most Tel Aviv tech offices sit in towers and converted commercial buildings where the shell is fixed: a core of lifts and stairs, columns on a grid, a perimeter of glass, and services running overhead. The design work is about what happens inside that frame.
Three shifts shape almost every brief today:
- Hybrid attendance. If people come in two or three days a week, rows of assigned desks sit half empty while meeting rooms are overbooked. The ratio of desks to meeting and lounge space usually needs to change.
- Video calls everywhere. A team that spends hours on calls needs enclosed spaces to take them, or the open plan becomes unworkable.
- The office as a reason to come in. Good coffee, a place to eat together and spaces with some character are what make a day in the office feel different from a day at home.
Focus zones vs collaboration zones
The simplest way to plan an office floor is as a gradient: loud and social at one end, quiet and private at the other, with the transitions between them designed rather than accidental.
The collaborative end
Lounges, the kitchen, open co-working tables and larger meeting rooms belong near the entrance and the main circulation. These are the spaces visitors see and where teams bump into each other. They can take harder materials, more colour and more movement.
The focus end
Private offices, team rooms and quiet desks work best further from the kitchen and the lifts. Here you want softer finishes, lower light contrast and doors that close.
At APPCHARGE, the brief covered an entire floor of around 1,000 m², and the programme was exactly this range: a central lounge, co-working areas, private offices and shared team offices, each meant for a different way of working. The project description puts the challenge plainly: balancing the energy of the collaborative spaces with the comfort and privacy of the individual offices. The floor plan on the project page shows how that plays out, with 51 open-plan workstations alongside large and small meeting rooms, team offices and managers' offices arranged around the building core.
Acoustics and phone booths
Noise is the most common complaint in open-plan offices, and it is easier to design out than to fix later.
- Absorb at the ceiling and the walls. Exposed concrete ceilings look good in Tel Aviv offices but reflect sound. Acoustic panels, baffles or sprayed treatments between the services make a large difference, as do upholstered banquettes, rugs and fabric-wrapped wall panels.
- Separate sound sources. Keep the coffee machine, the ping-pong table and the sales team away from the developers who need to concentrate.
- Plan enough enclosed space for calls. Phone booths and small one-to-two person rooms take pressure off the meeting rooms. As a rough starting point, many companies find they need more of these than they first think; it is worth counting how many people are on calls at the same time on a busy day.
- Use sound to mask sound. Background noise, from music, ventilation or water, makes nearby conversations less intelligible and so less distracting.
That last point is built into the MONDAY.COM biophilia centre: a cascading waterfall whose sound gently masks the surrounding office noise, so the space reads as a retreat even though it sits inside a working headquarters.
The kitchen and lounge as the social heart
In tech offices the kitchen often does more for culture than any meeting room. It is where people from different teams actually talk, where all-hands meetings and Thursday drinks happen, and where visitors get their first coffee.
A few things make it work:
- Put it at the centre, not in a back corner. A kitchen beside the main lounge becomes a natural gathering point.
- Design the counter as furniture. A bar people can lean on, with stools and enough length for several people to stand side by side, invites conversation.
- Plan seating for lunch. Mix café tables, banquettes and a few softer chairs so the space works for eating, informal meetings and laptop work.
- Light it warmly. Kitchens lit like a corridor empty out fast.
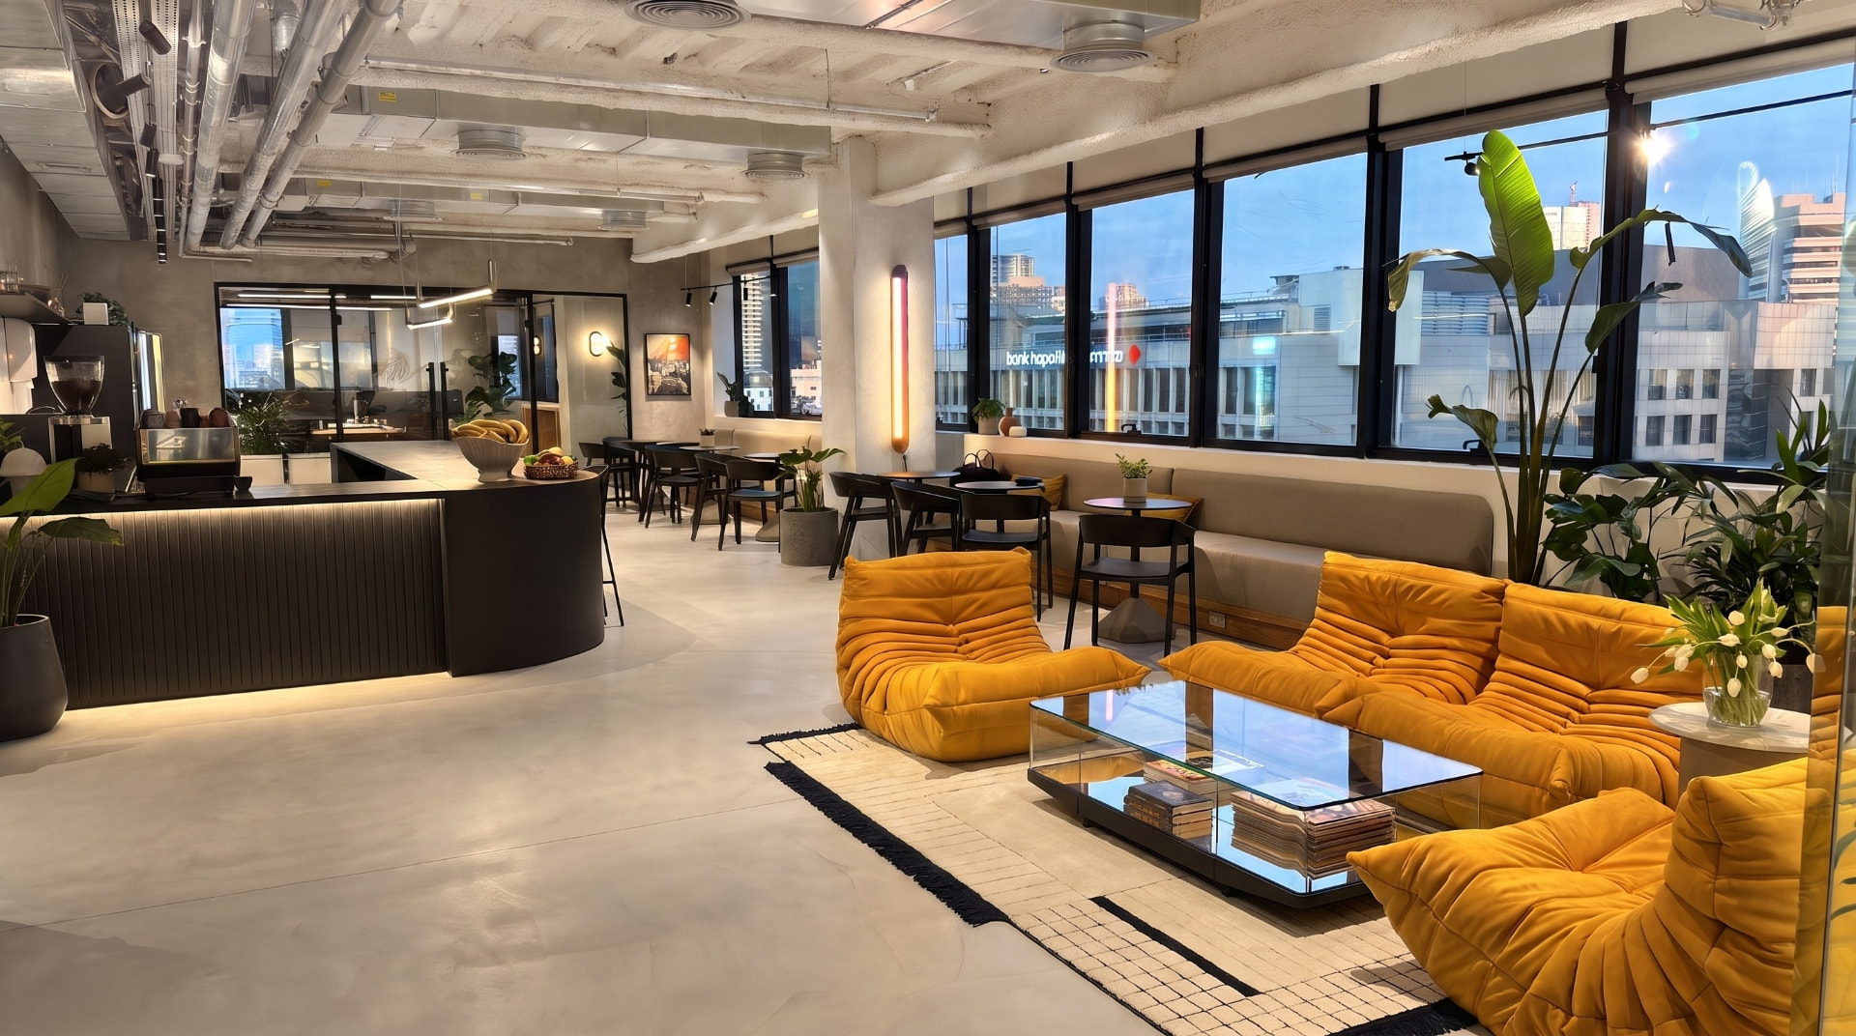
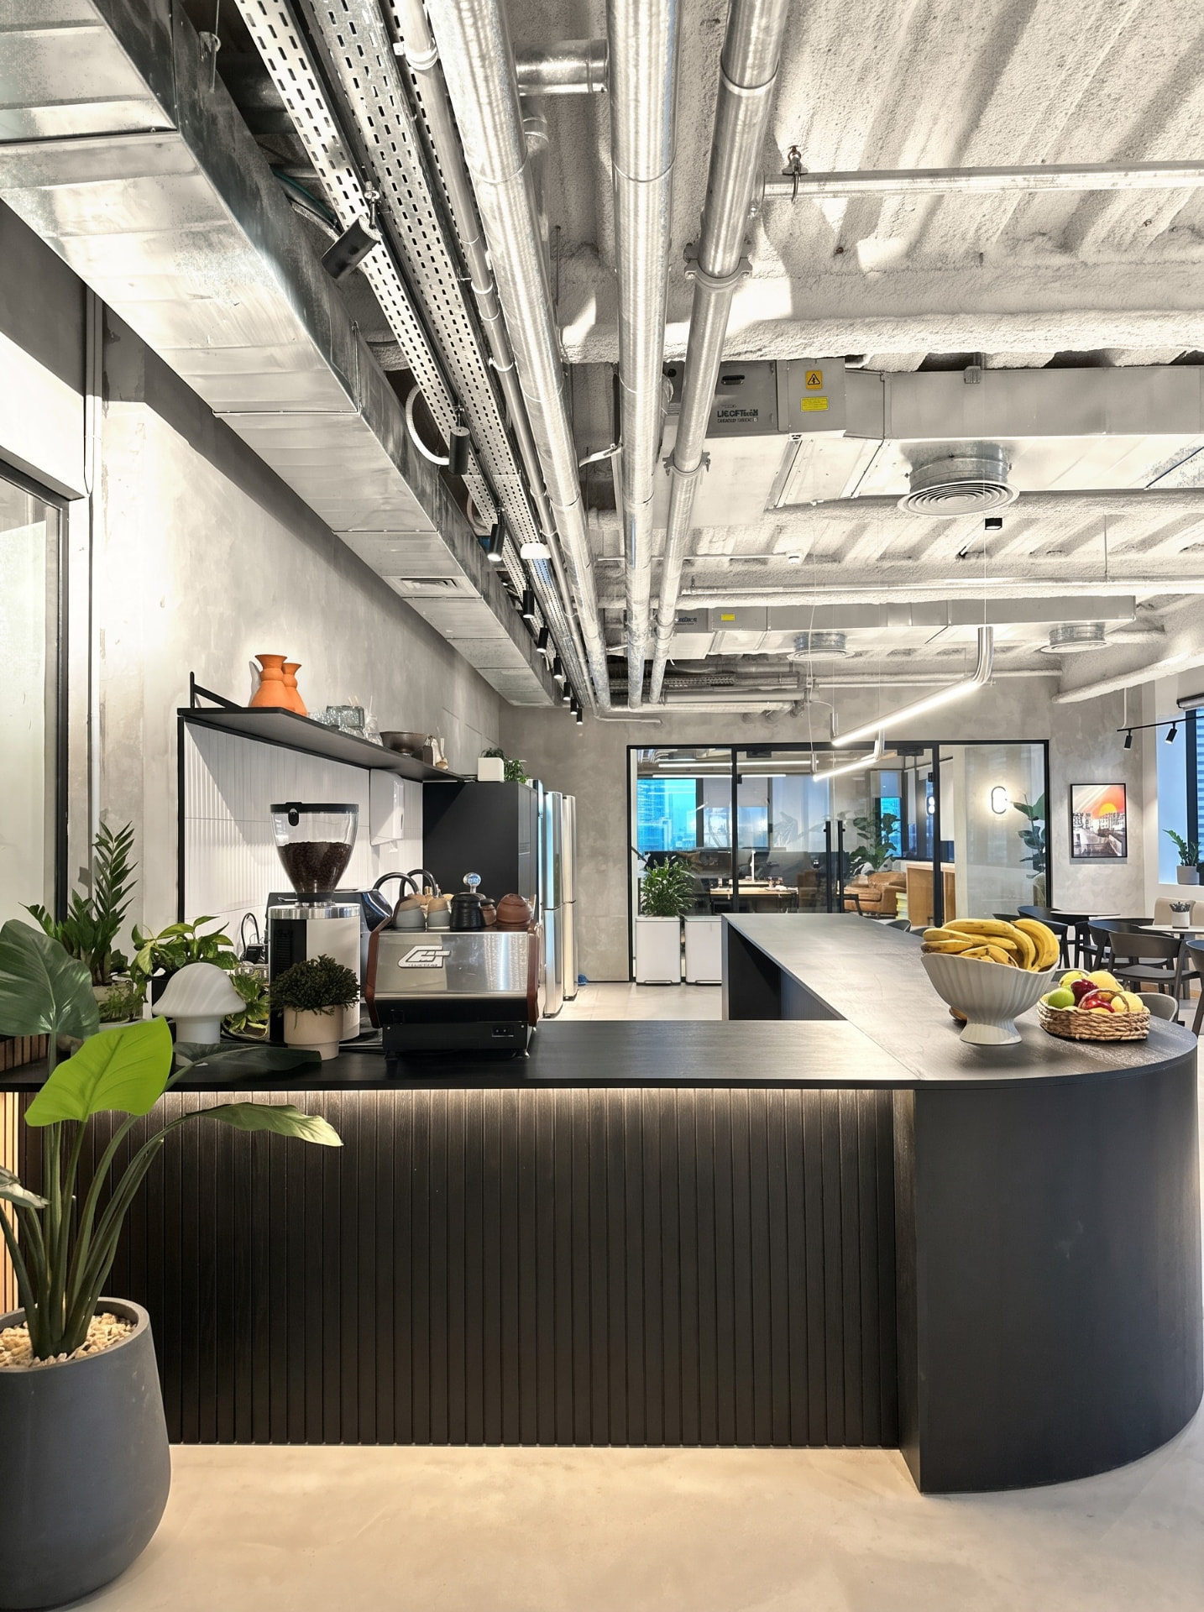
At APPCHARGE the central lounge does this job. The photos show a curved dark-timber coffee bar with a fluted front and concealed lighting along its base, a long upholstered banquette with café tables beneath the windows, and a lounge of low mustard-coloured sofas on a black-and-white rug looking out over the city. The plan marks the bar as new custom carpentry.
Brand expression without a theme park
A workplace should feel like the company that works there, but brand expression works best when it is woven into the space rather than applied on top of it. Useful tools:
- Colour taken from the visual identity, used in a few strong pieces (sofas, a wall, a light) rather than painted on every surface.
- Art and murals that say something about the company's character.
- Custom joinery that gives reception, the bar or the lounge a distinct form.
- Lighting as a design element, not only a utility.
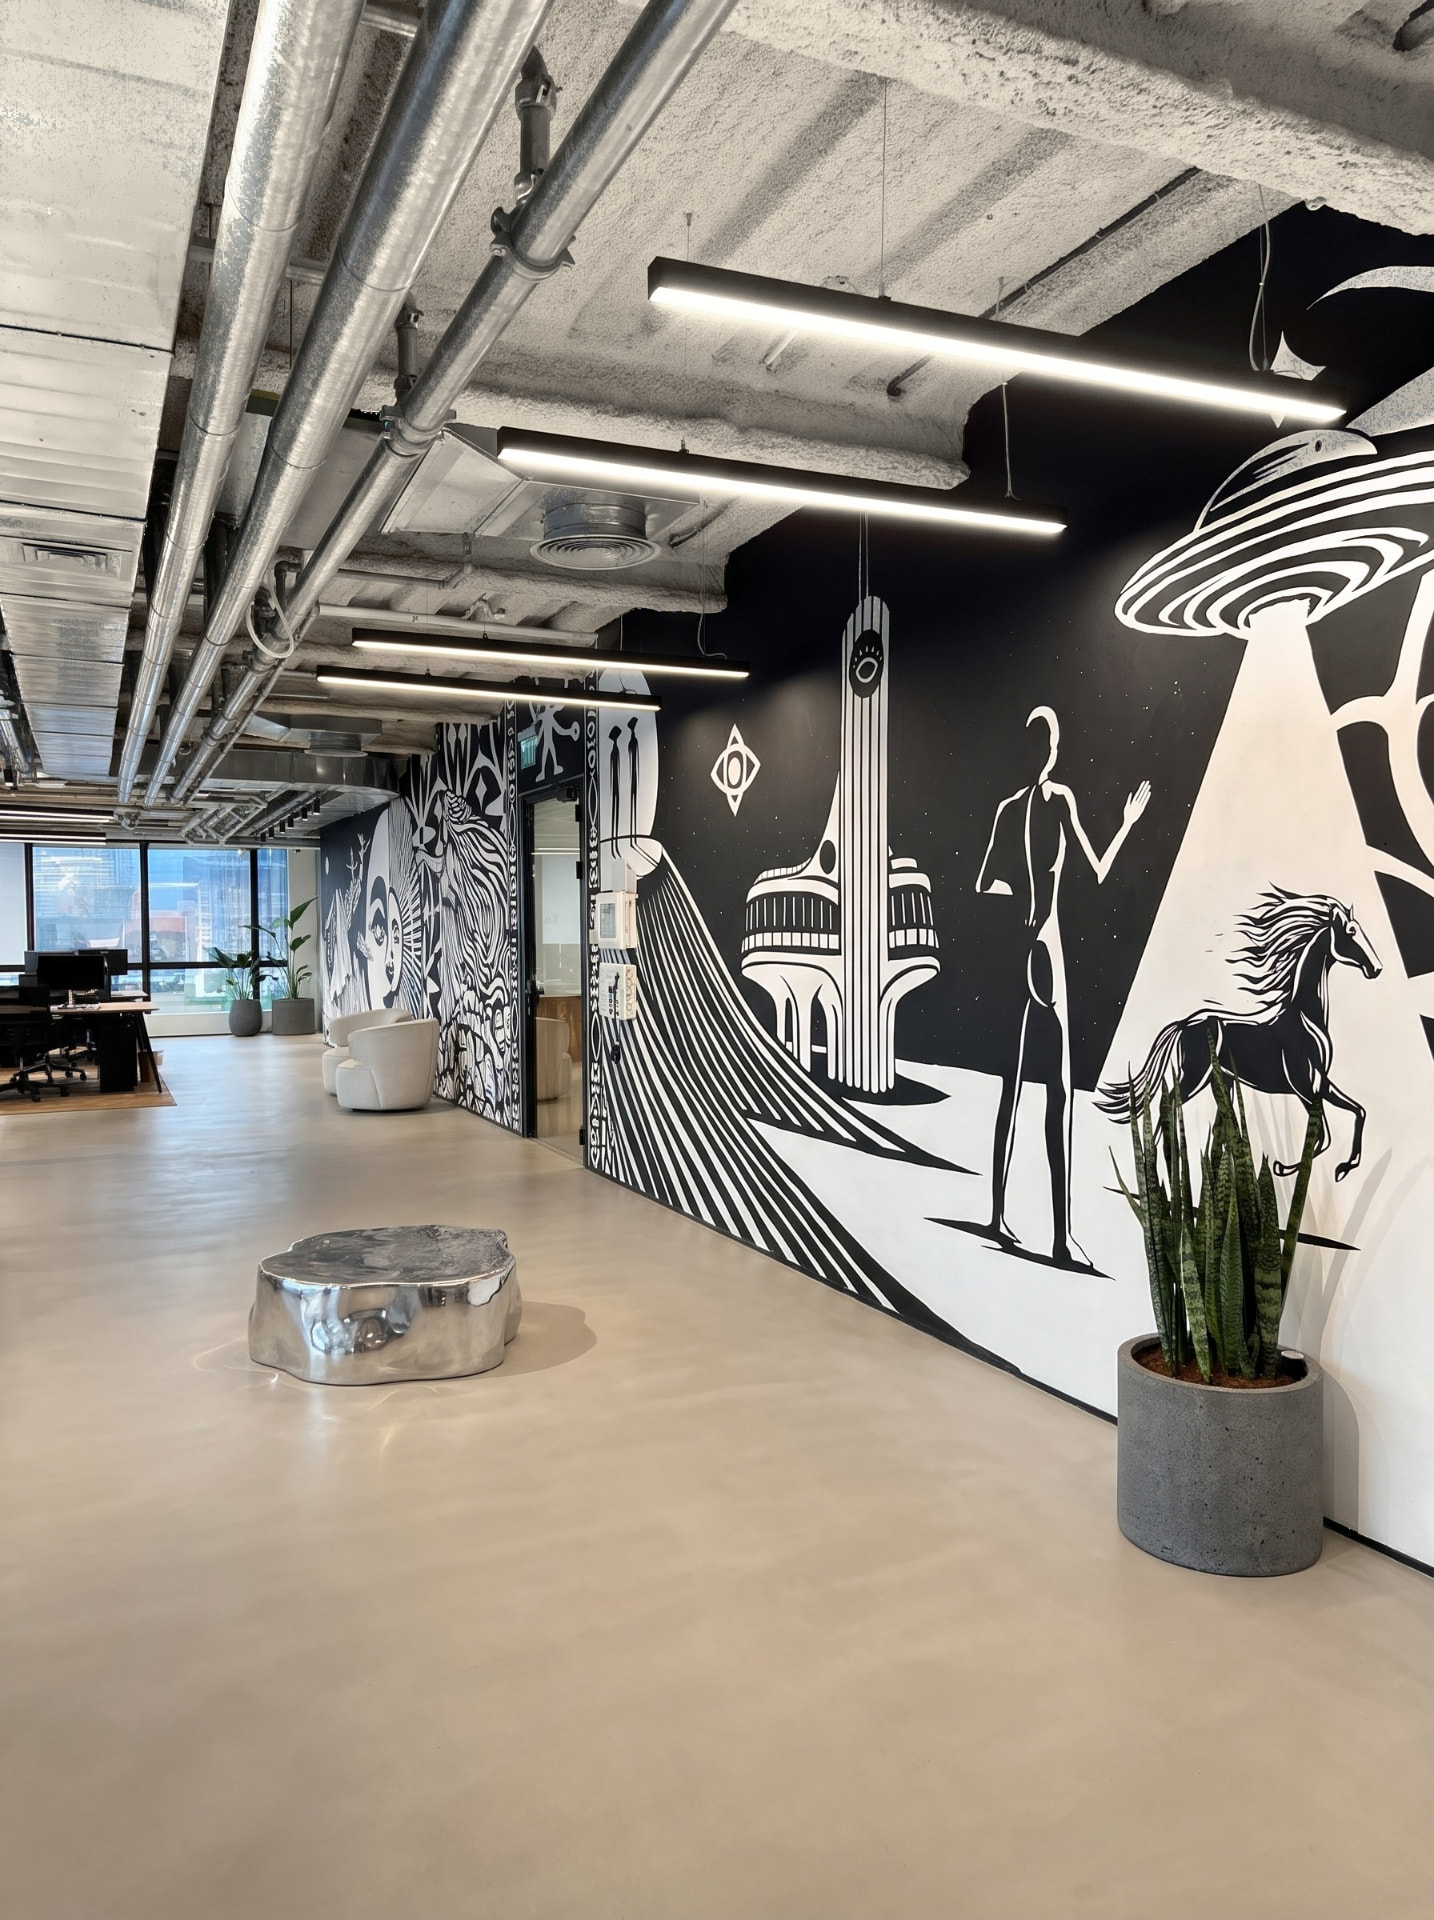
At APPCHARGE, a new design language was introduced through custom carpentry, updated finishes, lighting, furnishings and a colour palette inspired by the company's visual identity. In the photos you can see it in the mustard sofas, a glowing amber-to-pink wall light beside the windows and illustrated black-and-white murals along the corridors. The aim, as the project description puts it, was a space that feels distinctly Appcharge.
Biophilic office design
Biophilic design brings natural elements, plants, water, daylight, natural materials and organic forms, into the workplace. Teams tend to respond to it because it changes the pace of a space: it softens sound, adds texture and gives people somewhere to look that is not a screen.
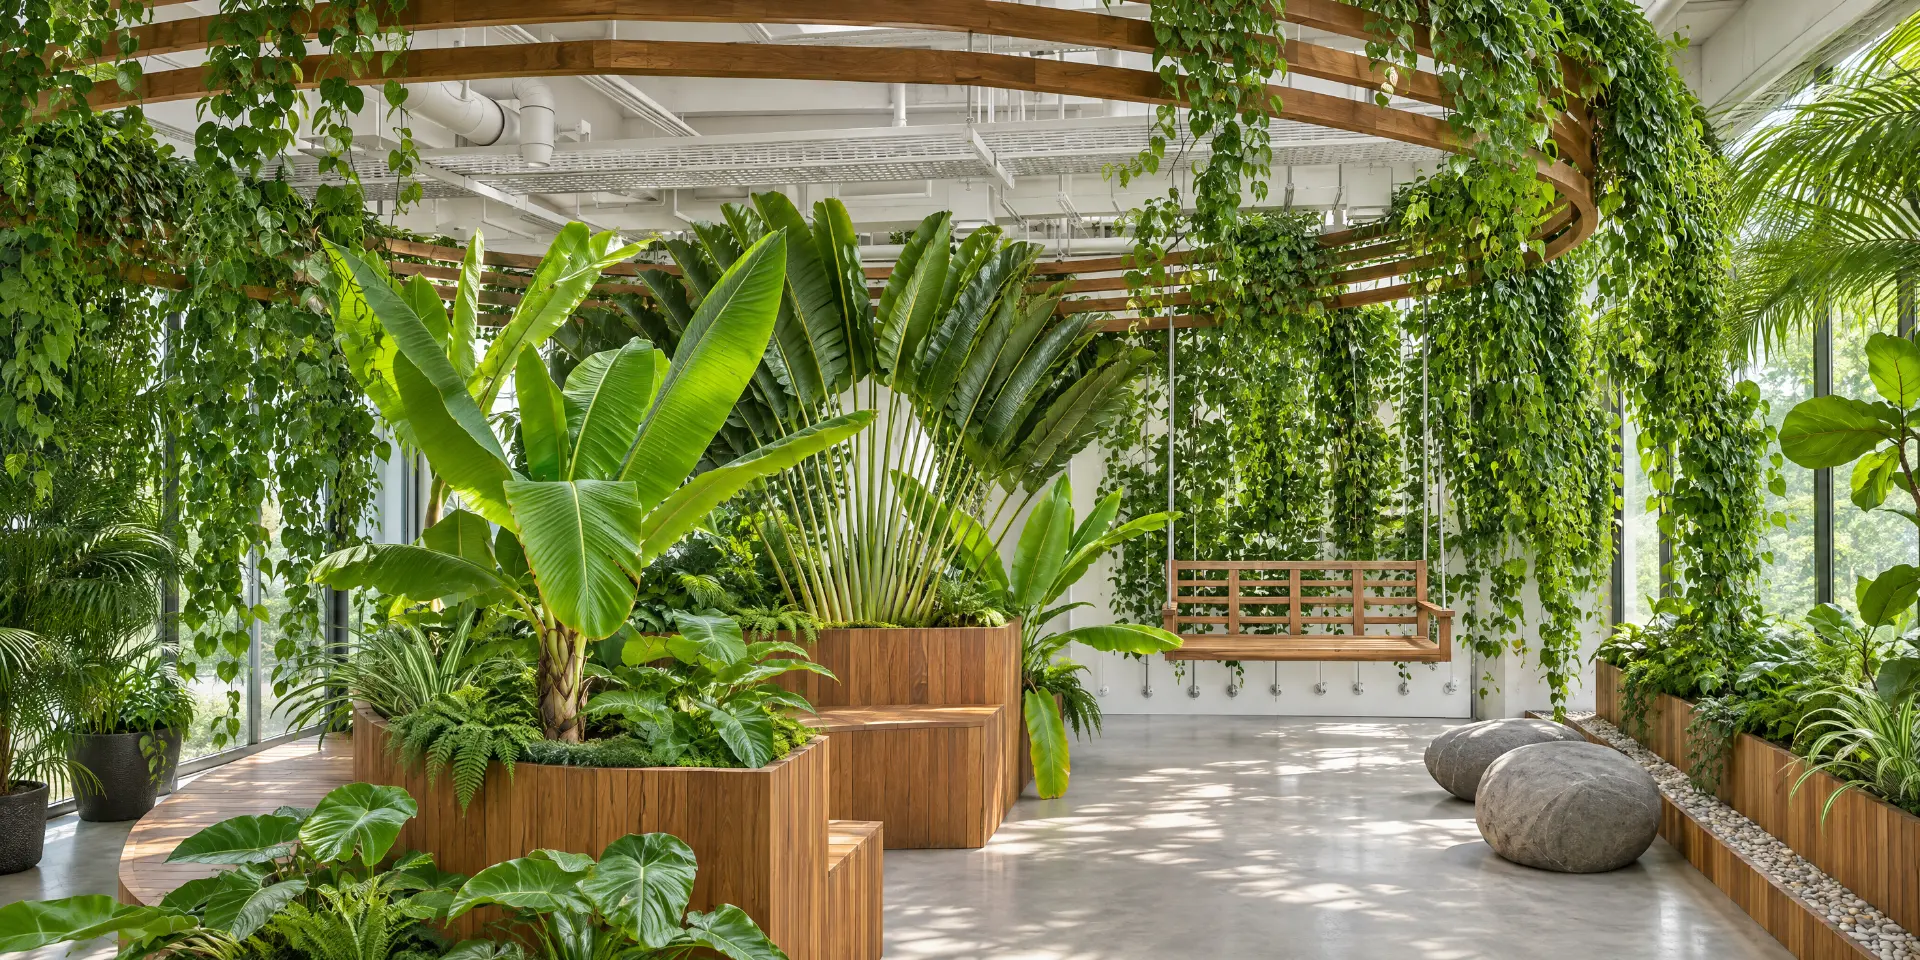
It can be modest, such as planting along a window line, or it can be a destination. The MONDAY.COM project is the second kind: a 150 m² indoor garden built within the company's headquarters and designed by Coco Atelier, envisioned by the company as one of its concept spaces. It is a single space within the headquarters, not the whole office, and it is used for individual meetings, group gatherings, yoga sessions and quiet reflection.
The design works like a walk through a garden. A central installation of dense greenery is ringed by circular bench seating, and as you move through, smaller pockets open up between layers of foliage: a hanging swing, secluded seats and the waterfall. Hydroponic growing systems were built in so the planting could grow dense in a relatively short time.
If you are considering biophilia at work, plan for maintenance from day one: who waters, feeds and replaces plants, and whether irrigation or hydroponics should be built in. A green space that is not maintained quickly does the opposite of what it was meant to do.
Working in an existing office and planning for growth
Not every project needs a full strip-out. APPCHARGE is a good example: the main design challenge was to work within the existing architectural framework and find opportunities to transform the space without a complete renovation. Keeping walls, services and ceilings where they work, and spending instead on carpentry, finishes, lighting and furniture, can change how an office feels for a fraction of the disruption.
Working within an existing floor also changes how the works can be staged, since parts of the office may stay in use while others are being refitted. Ask your designer early how they would sequence the works around your team.
A few principles help when the building is occupied, as it often is in Tel Aviv towers:
- Phase the works so each team moves once, not three times.
- Agree noisy hours with building management and neighbouring tenants in advance.
- Check the building's rules early. Many Tel Aviv office buildings have their own requirements for working hours, deliveries, use of the service lift and fire-safety sign-off.
Tech companies also grow, and sometimes shrink, faster than leases run. Design for that change: workstations on a module that can be reconfigured, team rooms that can become meeting rooms, and furniture that is not built into a layout you may outgrow.
Frequently asked questions
How much space does a tech office in Tel Aviv need per person?
It depends on attendance and how much meeting, lounge and kitchen space you want. With hybrid work, many companies plan fewer desks than employees and more space for meetings and calls. A designer can test a few layouts on your actual floor plan before you sign a lease or commit to a fit-out.
Can you redesign an office without a full renovation?
Often, yes. The APPCHARGE offices were transformed through custom carpentry, updated finishes, lighting, furnishings and a new colour palette, working within the existing architecture rather than starting again. This approach is usually quicker and less disruptive, as long as the layout and services already work reasonably well.
What is a biophilia centre in an office?
It is a space built around nature: plants, water, natural materials and daylight, designed as a place to pause rather than a place for desks. The MONDAY.COM biophilia centre by Coco Atelier is a 150 m² indoor garden within the company's headquarters, used for meetings, gatherings, yoga and quiet time.
Do you design offices for companies outside Tel Aviv?
Coco Atelier is based in Tel Aviv and works both locally and internationally, across residential, hospitality and commercial interiors. Get in touch with the location and size of your space to talk about whether it is a fit.
What should a company prepare before briefing an office designer?
Bring headcount now and expected in two years, typical attendance by day, how teams work and meet, the brand guidelines, and the lease or building constraints. A few photos of offices you like, and a list of what does not work in your current one, are just as useful.
Planning a new office or a refresh?
If your team is moving, growing or simply no longer fits the space it is in, a short conversation early on can save a lot of rework later. See the APPCHARGE and MONDAY.COM projects, read more about choosing an interior designer in Tel Aviv, and contact Coral on WhatsApp or by phone to talk through your floor.