Journal8 min read
Interior architect, interior designer or architect?
Interior architect vs interior designer vs architect: what each one does, what Israeli law requires, and who you need for your apartment renovation.
By Coral Mesika — Interior designer, Coco Atelier

An architect designs buildings and carries professional responsibility for their structure, envelope and permits. An interior designer designs the inside: layout, finishes, lighting, joinery and furniture. An interior architect works in between, planning interior space in technical depth, from moving partition walls and plumbing points to detailed construction drawings, without designing the building itself. For most apartment renovations that do not touch the structure, an interior designer or interior architect is the person you need; when the work involves structural changes, additions or a building permit, a registered architect or engineer joins the team.
The titles overlap, and in everyday speech in Israel they are often used loosely. What follows explains what each profession does, what the law in Israel says about the titles, and how to decide who to call for your own project.
What does an architect do?
An architect designs buildings: their form, structure in coordination with engineers, the envelope of walls, windows and roof, and how they sit on the site and within planning rules. On a new house or an extension, the architect usually prepares the plans submitted for a building permit and engages with the local planning committee.
Architects think from the outside in. Their training covers urban context, building regulations, structure and construction systems. Many architects also design interiors, and some do it very well, but on most building projects their attention is on the shell, and the interior is detailed later or by someone else.
What does an interior designer do?
An interior designer works from the inside out, starting with the people who will use the space. The work typically includes:
- planning how rooms are used and how you move between them
- kitchen and bathroom design
- custom joinery: wardrobes, cladding, built-in storage
- materials, colours and finishes
- lighting design and electrical layout
- furniture, textiles and objects
- drawings for contractors and, in full-service projects, supervision on site
The focus is on daily life: where morning light falls on the breakfast table, how much hanging space a wardrobe needs, what happens to a timber floor next to a shower.
What is an interior architect?
"Interior architect" usually describes an interior designer whose work goes deeper into the construction of the interior: relocating non-load-bearing walls, redesigning plumbing and electrical routes, ceiling details, and producing a full set of technical drawings that a contractor can price and build from. In Israel this discipline is called adrichalut pnim (אדריכלות פנים), and it is taught as a professional course of study at colleges and design schools.
In practice, the line between "interior designer" and "interior architect" depends more on the scope a professional takes on than on the title on the door. When you meet someone, ask what drawings they produce and how involved they are on site. That tells you more than the label.
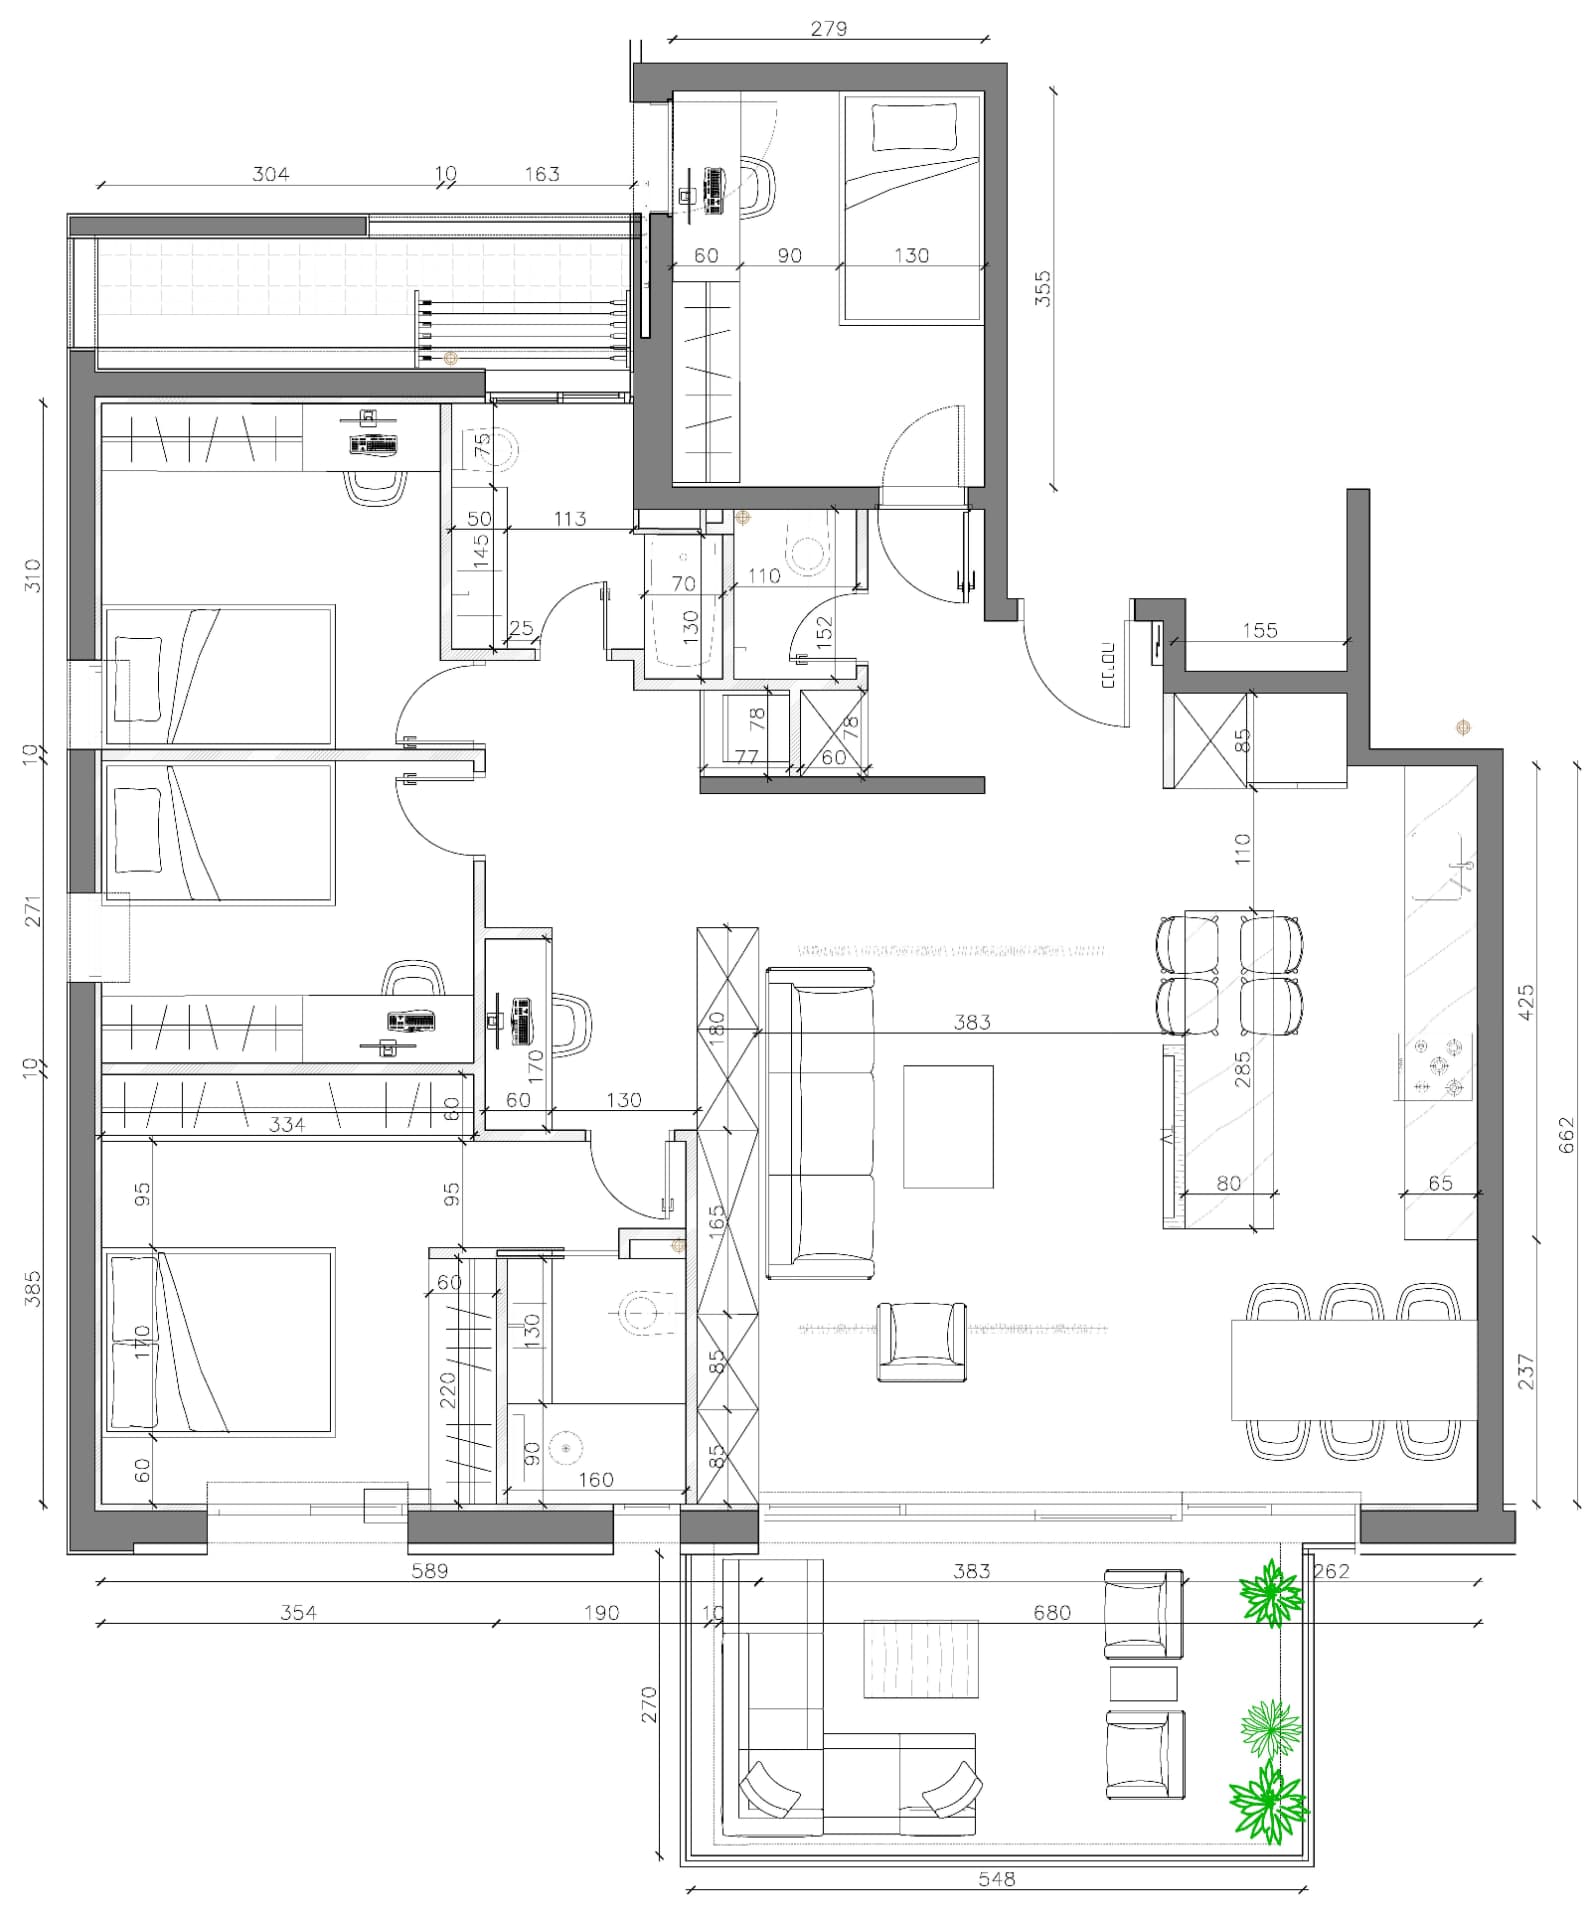
The plan above, from GY APT in Glil Yam, is typical of interior architecture work: a 130 m² apartment in a new development, planned for a growing family, with storage built into almost every wall and a kitchen given room to become the centre of the home. Coco Atelier accompanied the family from the purchase and planning stages through to move-in.
The differences at a glance
| Architect | Interior architect | Interior designer | |
|---|---|---|---|
| Main focus | The building: structure, envelope, site | Interior space and its construction | Interior space, finishes and furnishing |
| Typical projects | New buildings, extensions, structural changes | Full apartment and house renovations, commercial interiors | Renovations, refreshes, furnishing |
| Building permits in Israel | Can prepare and submit permit plans | Generally works alongside a licensed professional when a permit is needed | Generally works alongside a licensed professional when a permit is needed |
| Protected title in Israel | Yes | No | No |
| Joinery, lighting, materials, furniture | Sometimes | Yes | Yes |
Who may prepare and sign a permit application depends on the type of works, so if your plans go beyond the interior, confirm this with a local architect or engineer before you commit.
Interior architect vs interior designer in Israel: what the law says
In Israel, the title architect (adrichal, אדריכל) is protected. Only someone registered in the official Registry of Engineers and Architects may use it. Calling yourself an architect without registration is not permitted.
Interior design and interior architecture are not regulated the same way. There is no state register for them, so anyone may use the titles "interior designer" (me'atzev/et pnim) or "interior architect" (adrichal/it pnim). That makes the professional's own training, portfolio and references the real measure of their competence.
Two other regulatory points matter in most Israeli renovations:
- Building permits. Many interior works, such as a new kitchen, new floors or replacing non-load-bearing partitions, generally do not need a permit. Structural changes, enlarging the apartment, enclosing a balcony or changing the façade usually do, and the application must be prepared and signed by an authorised professional such as an architect or engineer. Rules change, and local committees interpret them, so check before you start.
- Structure and the safe room. Any change to a load-bearing wall needs a structural engineer. The walls, door and window of the mamad (protected space) are subject to Home Front Command requirements and generally cannot be altered by the owner.
In a shared building, works that affect common property, such as the façade, the roof or the stairwell, also typically require the consent of the other owners. These are general points, not legal advice: confirm what applies to your building with a local lawyer or engineer before you commit. For the wider picture, see our guide to renovating an apartment in Tel Aviv.
Architect or interior designer for an apartment renovation?
Most people searching this question own an apartment, not a plot of land, so here is the practical answer by situation.
- Refreshing finishes, furniture and lighting: an interior designer.
- A full renovation within the existing walls, with a new kitchen, bathrooms, joinery and layout changes to non-load-bearing partitions: an interior designer or interior architect. This is the most common case in Tel Aviv apartments. XL APT, a 60 m² Tel Aviv apartment renovated as an open plan divided only by changes of material, is this kind of project.
- Removing or opening a load-bearing wall: an interior designer or interior architect for the design, plus a structural engineer, and possibly a permit.
- Enclosing a balcony, adding a room or building upwards: an architect for the permit and building design, often with an interior designer or interior architect for everything inside.
- A new private house: an architect for the building, and ideally an interior designer or interior architect from early in the process, so that kitchens, storage, lighting and the flow between rooms are planned before the concrete is poured.
If you are not sure which group your project falls into, a first meeting with an interior designer will usually clarify it. A good one will tell you when you also need an architect or engineer, and can often recommend people they have worked with.
How architects and interior designers work together
On larger projects the professions are complementary rather than competing. The architect secures the permit and resolves the building; the interior designer or interior architect shapes the experience of being inside it. Problems arise mainly when the interior professional arrives late, after window positions, ceiling heights and plumbing risers are already fixed.
NET PROJECT, three houses currently under construction in Netayim, is one of Coco Atelier's projects at this scale. On any project of this kind, agree at the start who produces which drawings and who makes which decisions, so that nothing falls between the architect and the interior designer.
Where Coco Atelier fits
Coral Mesika is an interior designer and interior architect, not a registered architect. Coco Atelier, her Tel Aviv studio, designs residential, hospitality and commercial interiors in Israel and abroad, from apartments in Tel Aviv and Glil Yam to offices for tech companies and suites on Crete. The studio's work has received an A' Design Award for Interior Space & Exhibition Design (2019–2020). When a project needs a permit or structural work, a registered architect or engineer carries that responsibility, and the interior design is coordinated with their drawings.
Frequently asked questions
Is an interior architect the same as an architect?
No. In Israel, "architect" is a protected title reserved for professionals registered in the Registry of Engineers and Architects. An interior architect specialises in interior space and its construction, and is not licensed to design buildings or, generally, to submit building permit applications on their own.
Do I need an architect to renovate my apartment?
Usually not, if the work stays inside the apartment and does not touch the structure, the façade or the building's area. You will need a registered architect or engineer if your plans require a building permit, and a structural engineer for any change to load-bearing walls.
Can an interior designer move walls?
An interior designer or interior architect can plan the removal or relocation of non-load-bearing partitions as part of the design. Load-bearing walls are different: removing or opening them requires a structural engineer's calculations and approval, and sometimes a permit.
What is the difference between interior architecture and interior design?
The terms overlap. Interior architecture usually implies deeper technical work, such as layout changes, construction details and full contractor drawings, while interior design can also describe projects focused on finishes, furniture and styling. Ask any professional what drawings and site involvement their service includes.
Who should I hire first for a new house: the architect or the interior designer?
The architect is usually hired first, since the building needs a design and a permit. Bringing an interior designer or interior architect in during the architect's design stage, rather than after construction, lets the inside of the house shape decisions such as window positions, ceiling heights and plumbing routes.
Talk it through
If you are planning a renovation and are not sure who your project needs, an interior designer, an architect or both, get in touch with Coco Atelier by WhatsApp or phone. Send the floor plan and a few lines about what you want to change, and you will get a clear answer on who should be involved. If you are in Tel Aviv, you may also find How to choose an interior designer in Tel Aviv useful.