Journal6 min read
XL APT: a vacation feeling in a Tel Aviv tower
XL APT, a 60 m² apartment in a Tel Aviv residential tower, designed by Coco Atelier to feel like a high-end hotel suite, with materials in place of walls.
By Coral Mesika — Interior designer, Coco Atelier
XL APT is a 60 m² apartment in a residential tower in Tel Aviv, renovated by Coco Atelier in 2021 for a client who wanted a vacation home that would feel like a high-end hotel suite, suited for a bachelor. The answer was an open floor plan with almost no walls, where changes in material, running from floor to ceiling, do the work of dividing the space, and custom millwork on every wall hides the storage. It is a useful case study for anyone planning Tel Aviv apartment interior design in a tower, where floor area is limited but light and views are not.
The brief: a vacation home like a hotel suite
The starting point came from the client: a vacation home with the feeling of a high-end hotel suite. Read as a design brief, that points away from the usual small-apartment layout of a corridor and a row of closed rooms, and towards one generous space where the bed, the bath and the lounge belong together and every detail has been thought through.
That brief suits a tower apartment well. A high floor brings big windows and long views, here across neighbouring towers and out to the sea. Breaking 60 m² into small rooms would have cut most of the space off from that light. Keeping it open lets every part of the apartment share it.
An open plan divided by materials, not walls
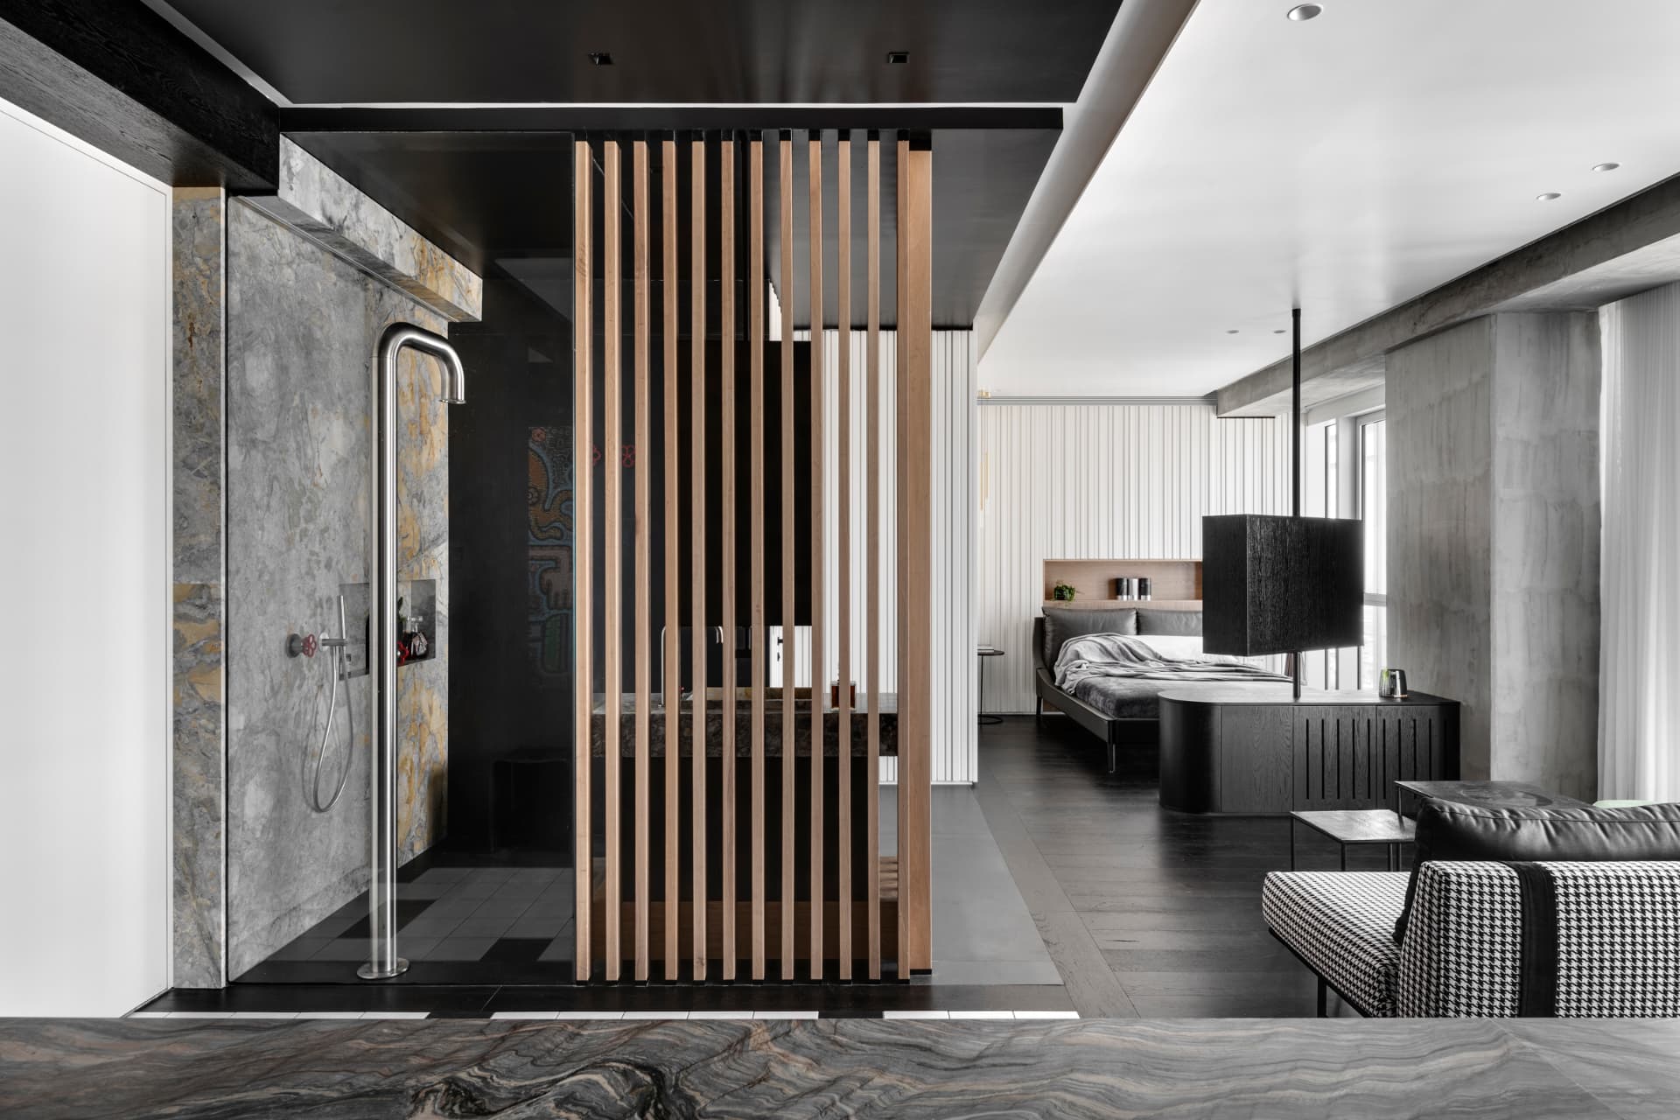
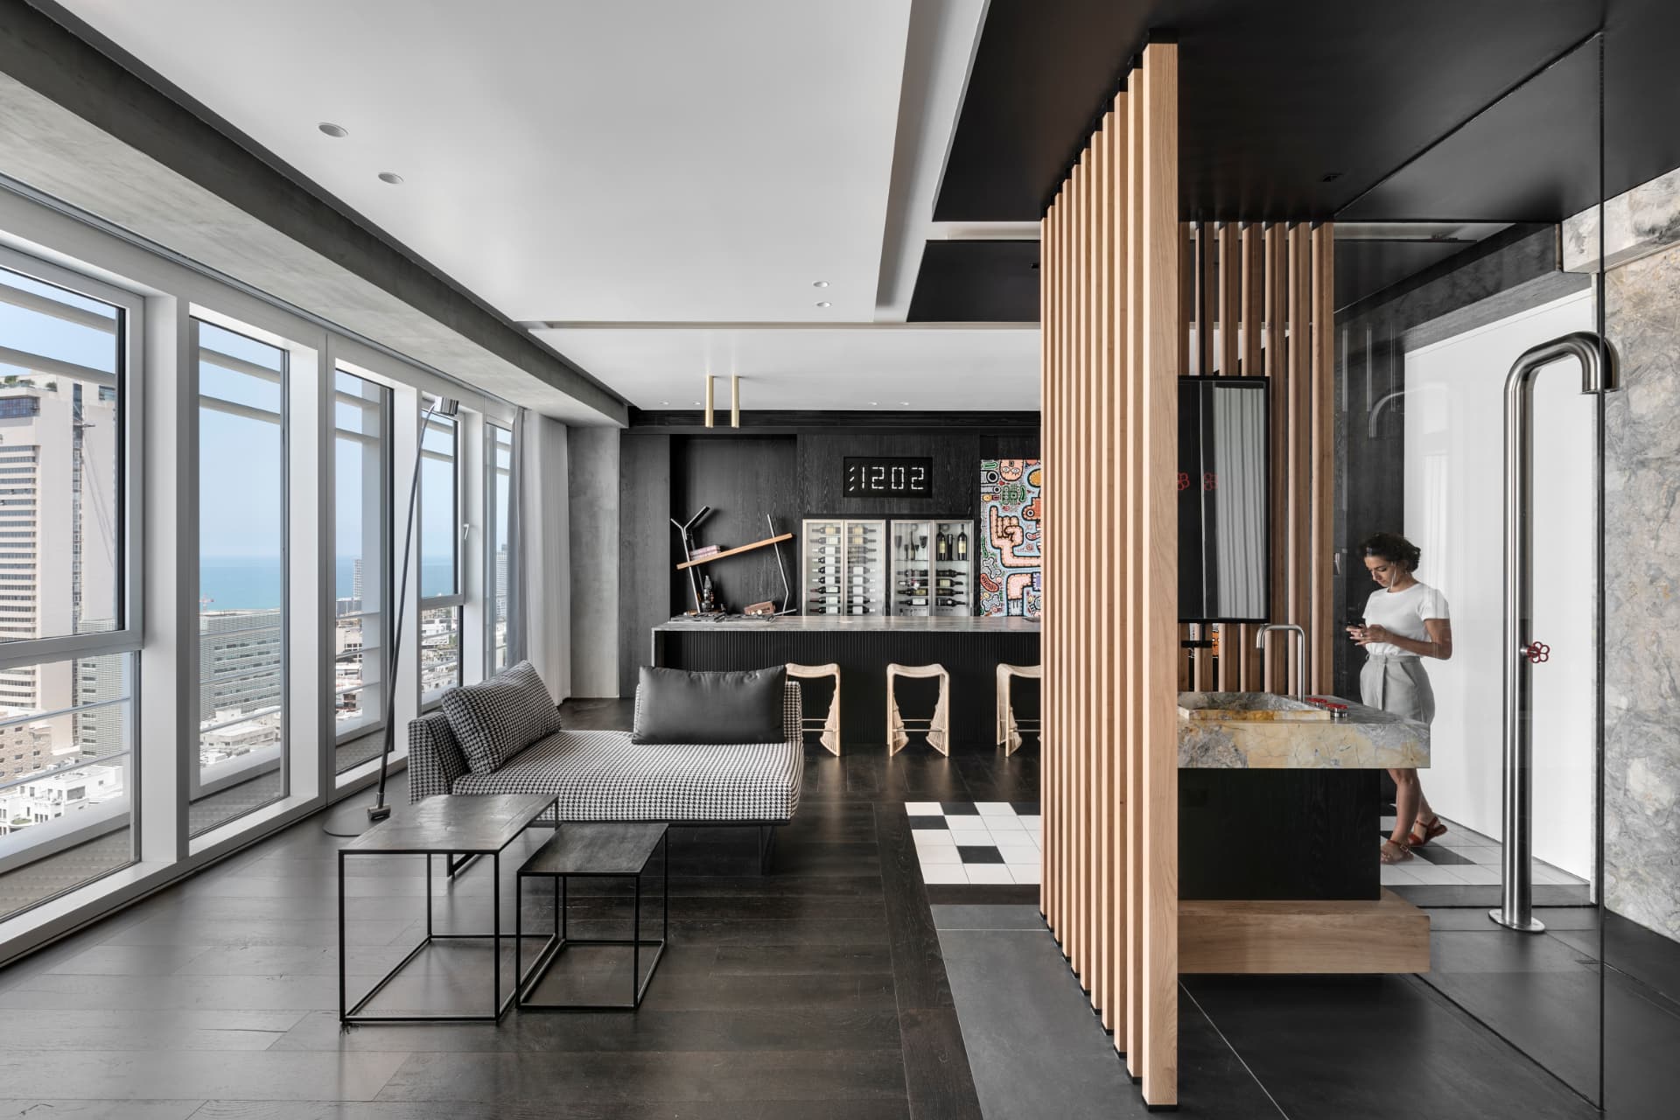
The defining decision in XL APT is that zones are set out by materials rather than partitions. The site describes it as an open floor plan "divided only by the sophisticated transition of materials that echo from floor to ceiling". In the photos you can read how that works:
- The living and sleeping areas sit on wide dark timber floorboards under a white ceiling, against walls clad in white vertical fluting.
- The bathroom zone changes underfoot to large dark tiles, with a black-and-white chequered inset at its edge, and the ceiling above it drops into a dark bulkhead. Floor and ceiling shift together, so you sense you have entered a different room without passing through a door.
- The kitchen and bar wall is a block of dark-stained timber that frames the cooking area, the wine storage and the artwork.
Because each change happens on floor, wall and ceiling at once, the boundaries feel deliberate, and a plan this open never reads as one undefined room.
The oak slat screen
Between the bathroom and the living space stands a screen of vertical oak slats. It is the one element that does act like a wall, but only partly: it filters the view, lets light pass and adds a warm vertical rhythm against all the dark timber and grey stone. It reads differently from the bed, the sofa and the entrance, one of the "numerous focal points" the project description mentions.
A bathroom that belongs to the suite
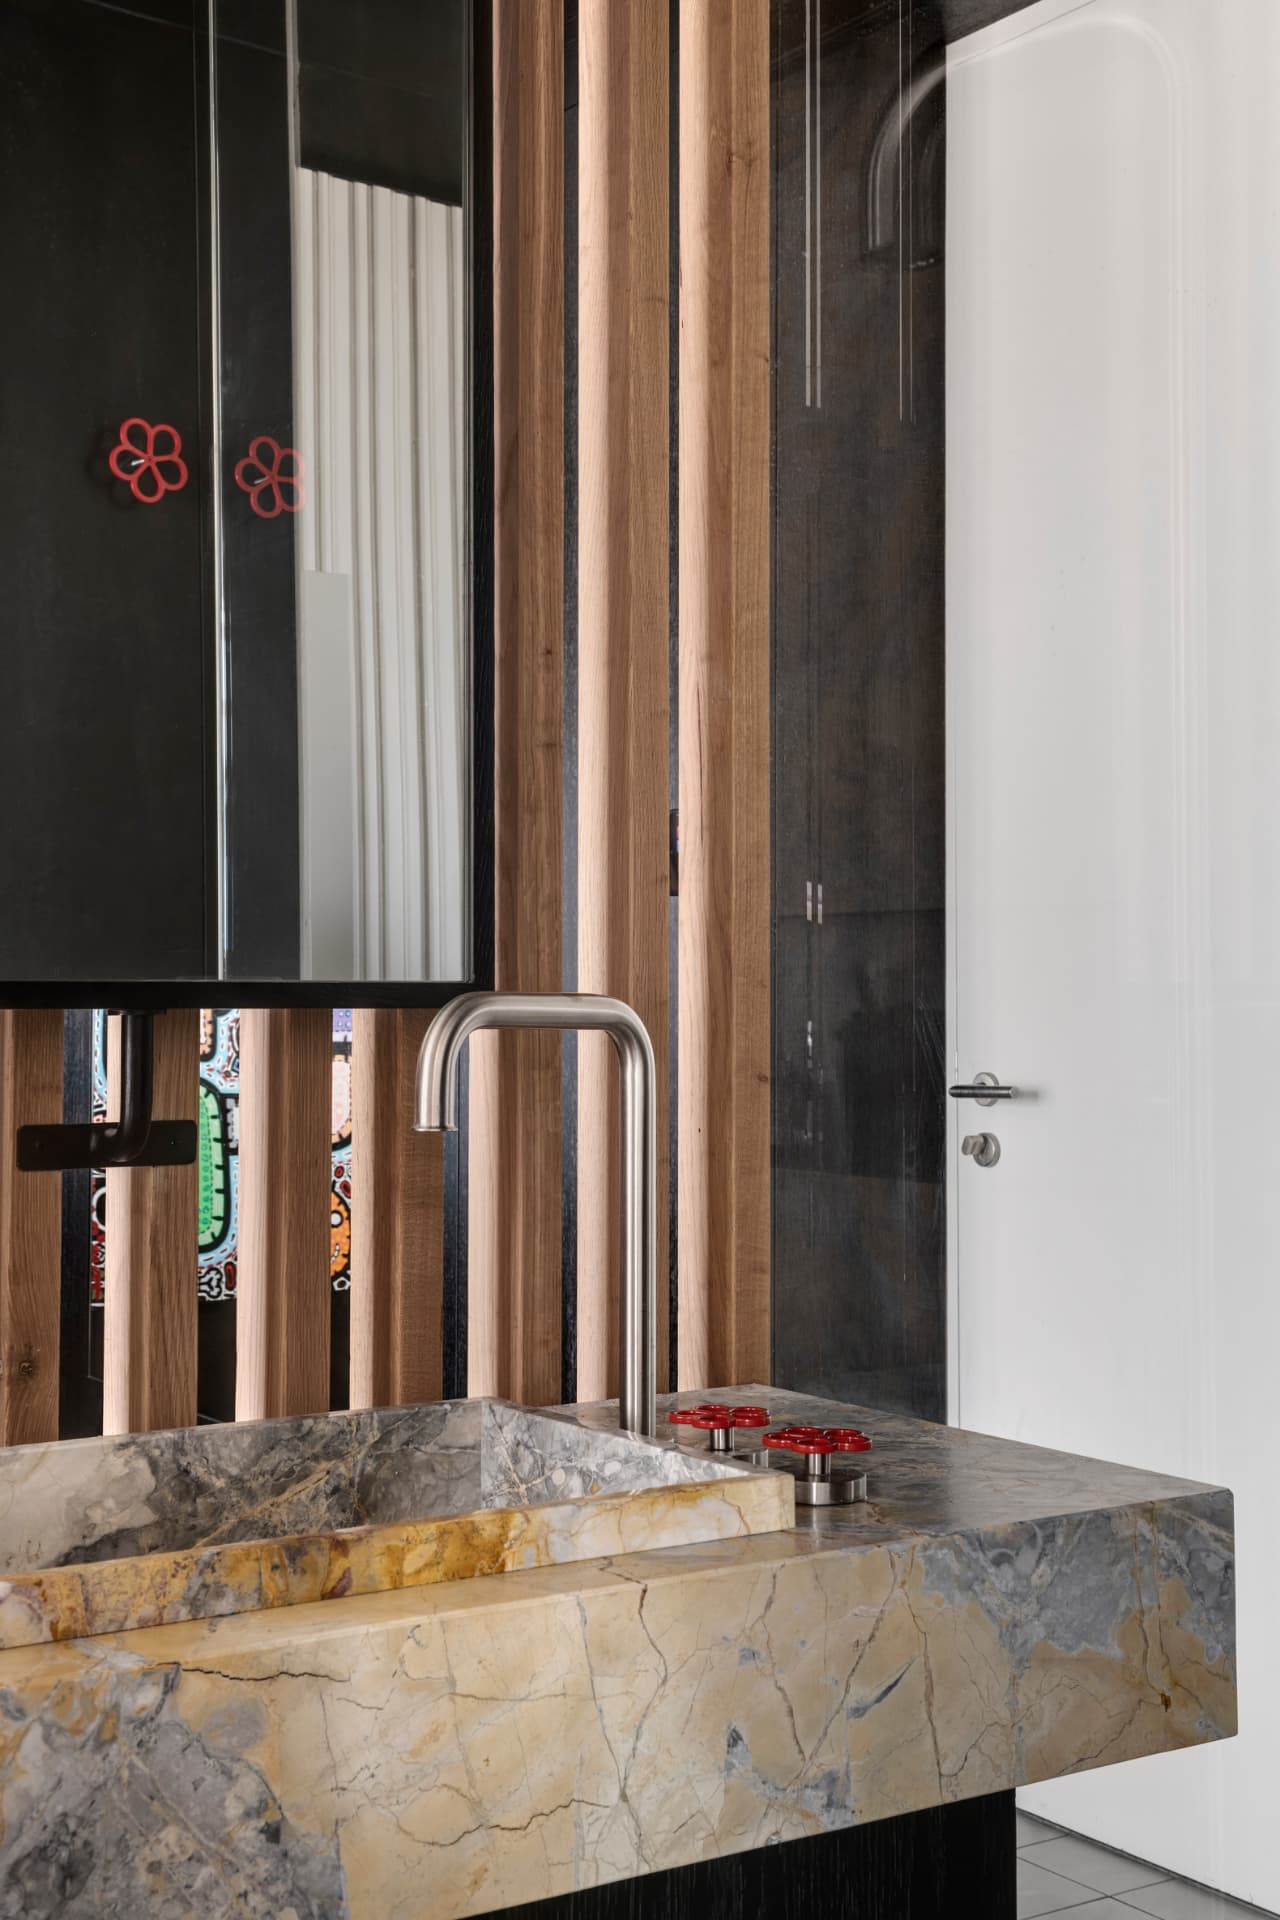
The bathroom is where the hotel reference is clearest. Instead of a closed room, the basin and shower sit within the open plan behind the slat screen and a sheet of clear glass.
The photos show a shower wall and niche clad in a grey stone veined with ochre and gold, a basin carved as a solid block of the same stone, a freestanding brushed steel shower column and taps with red wheel-shaped valve handles. The red is small, but it is one of the details that gives the apartment its character, picking up the colours of the large graffiti-style artwork in the kitchen. Just beyond, a flush white door is set into the fluted wall.
Custom millwork on every wall
The second key decision was to clad all the walls in custom millwork. In a 60 m² apartment with an open plan, there is nowhere to put a wardrobe or a pantry that does not show. Treating every wall as joinery solves that: storage sits behind continuous panels, so the surfaces stay calm and the apartment stays uncluttered.
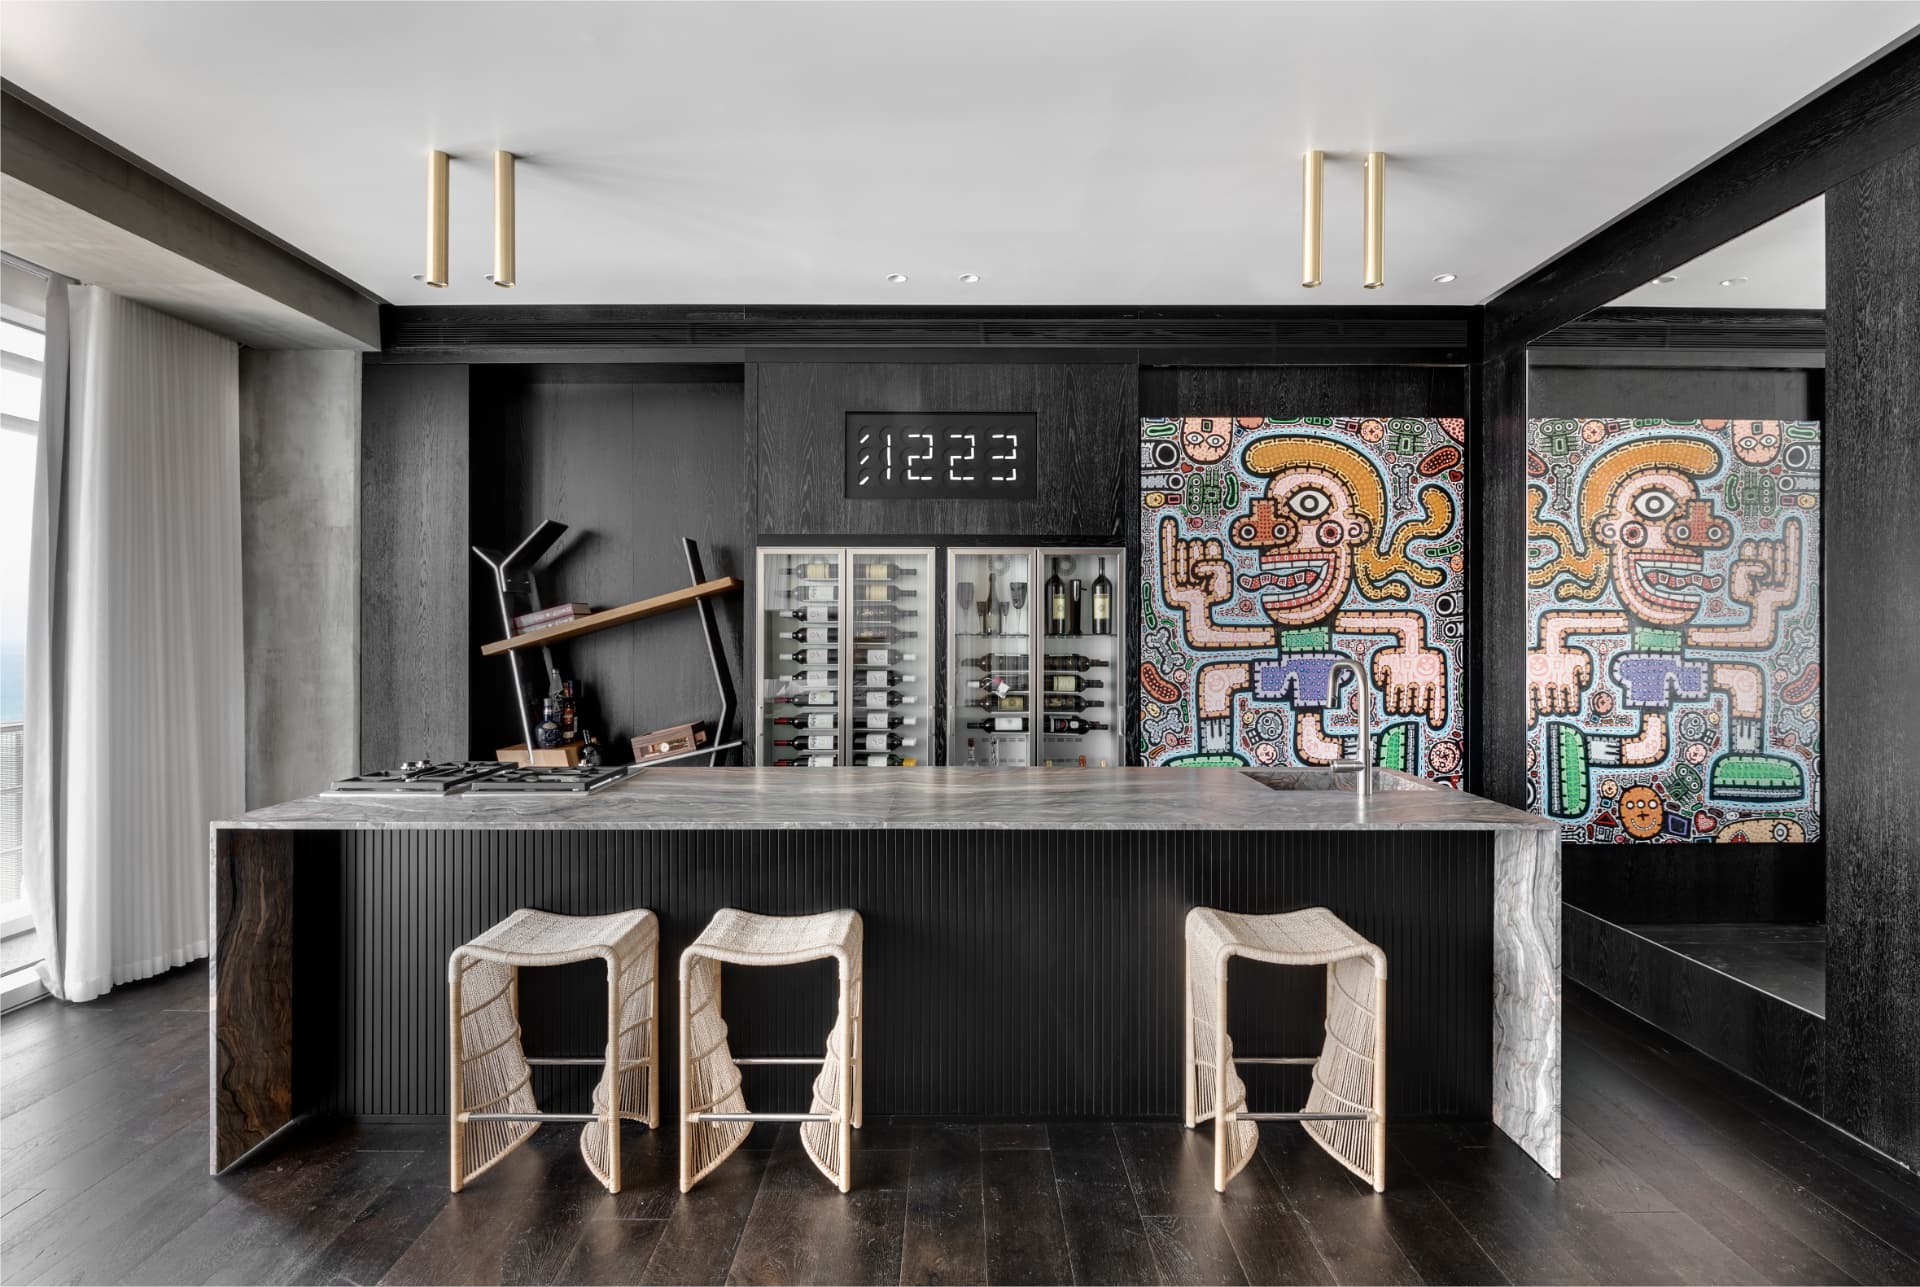
The millwork also gives what the project description calls "layers of texture on all surfaces". White vertical fluting runs through the bedroom and living area, with a recessed oak niche above the bed for books and small objects. Dark-stained oak frames the kitchen wall, with built-in wine fridges and a narrow display above. The doors are flush with the panelling, so cupboards and rooms disappear into the wall.
The kitchen as a bar
For a client who wanted a vacation home, the kitchen is designed less like a workroom and more like a hotel bar. A long island with a heavily veined stone top and a dark fluted front faces the living area, with woven stools along one side and the hob set into the same counter. Brass cylinder lights hang in pairs from the ceiling. Behind it, glass-fronted wine fridges and a digital clock sit in the dark timber wall, next to a large, colourful graffiti-style artwork that is repeated in a mirrored panel to the right.
What XL APT shows about tower apartment design in Tel Aviv
Many Tel Aviv tower apartments share the same conditions: a compact floor area, a long glazed façade, exposed structure and a strong view. XL APT suggests a few principles that carry over:
- Protect the light. Fewer full-height walls means daylight from the façade reaches deeper into the plan.
- Define zones with materials. Changing the floor, the wall finish and the ceiling height together can replace a partition.
- Make storage disappear. Full-wall joinery keeps a small open plan calm.
- Keep the structure honest. The exposed concrete column and beam at the window line are left visible here, adding texture rather than being boxed in.
- Give it a point of view. The red valves, the artwork and the houndstooth daybed are what make it feel like this client's home, not a showroom.
The apartment was featured in the Israeli design magazine Portfolio in 2022, in an article about its transformation that played on how something so small can feel so big. For a broader view of the process, see the guide to renovating an apartment in Tel Aviv.
Frequently asked questions
How big is XL APT?
XL APT is 60 m². It is a compact apartment in a Tel Aviv residential tower, and the open plan, full-wall millwork and continuous material changes are what make it feel larger than its floor area.
Can a small Tel Aviv apartment really work without internal walls?
It can, if storage and privacy are solved in other ways. In XL APT, custom millwork on every wall provides hidden storage, and changes in flooring, wall finish and ceiling height define the bathroom, kitchen, living and sleeping areas. An oak slat screen gives the bathroom zone partial privacy while keeping the light.
What materials were used in XL APT?
The photos show dark timber floorboards, large dark floor tiles with a black-and-white chequered inset, white fluted wall panelling, dark-stained oak joinery, a vertical oak slat screen, grey stone with ochre veining in the bathroom and a heavily veined stone on the kitchen island, with brushed steel fittings and brass ceiling lights.
Does Coco Atelier design other apartments in Tel Aviv?
Yes. Coco Atelier is a Tel Aviv interior design studio working on residential, hospitality and commercial interiors, locally and internationally. You can see more residential work on the projects page.
Planning your own Tel Aviv apartment?
If you have a tower apartment, or any compact space in Tel Aviv, and want it to feel more generous than its floor area, the most valuable time to talk to a designer is before the walls are decided. Contact Coral on WhatsApp or by phone to talk through your apartment, and read more on choosing an interior designer in Tel Aviv, or see the full photo set on the XL APT project page.